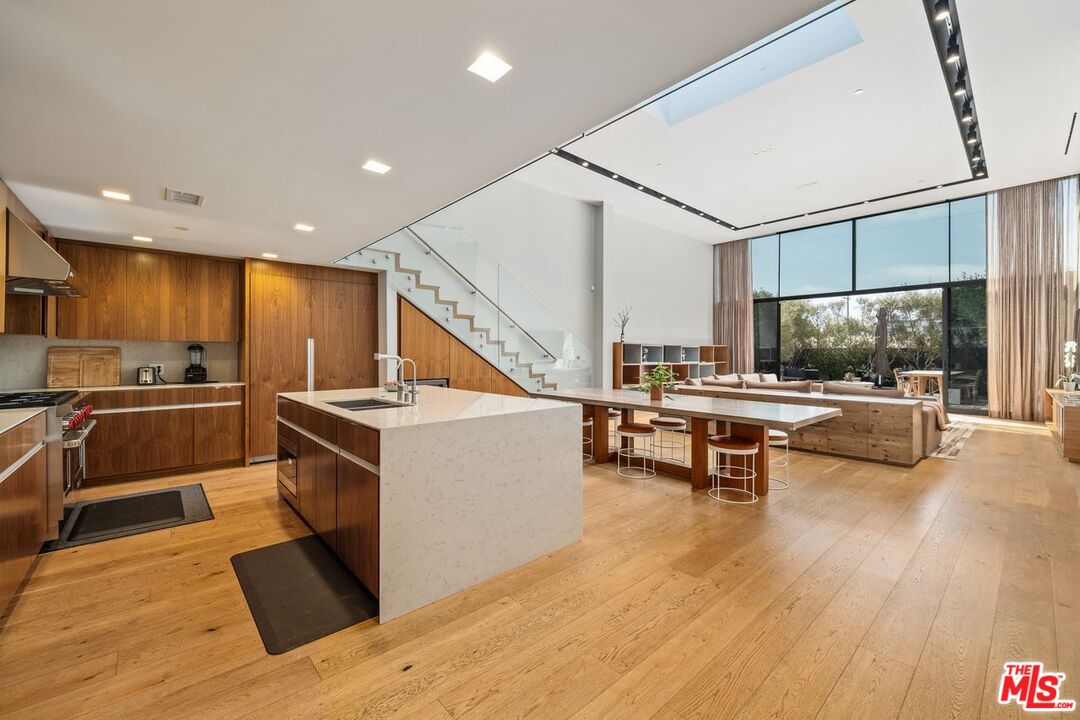
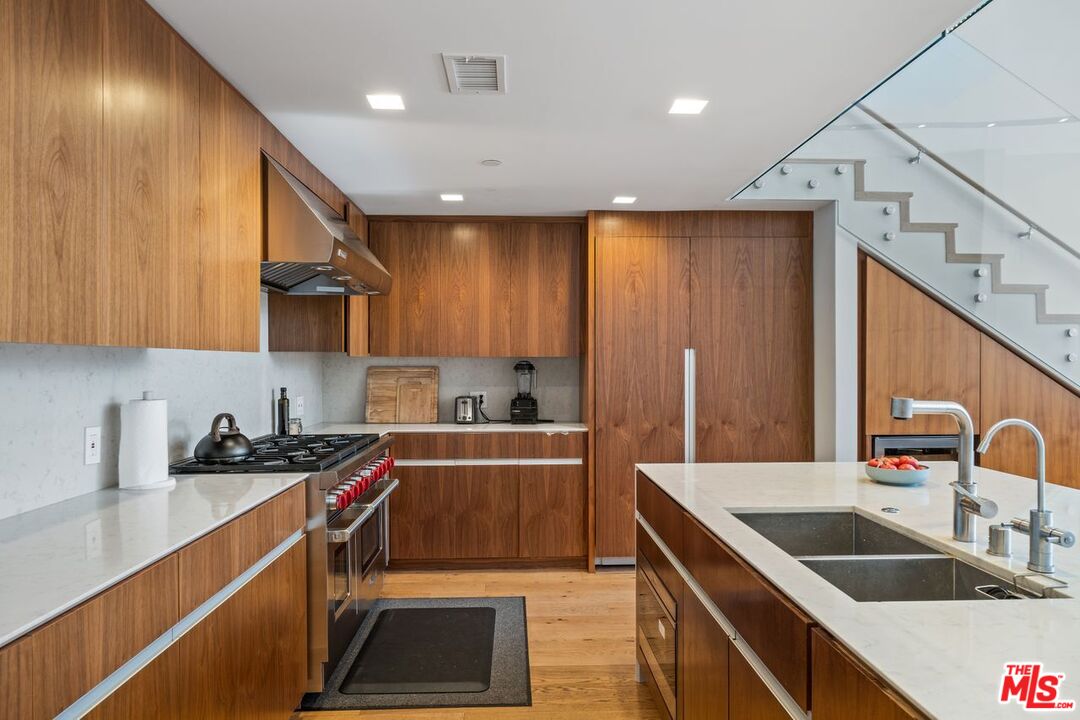
Modern kitchen with a large marble island, wood cabinetry, and an open living area.
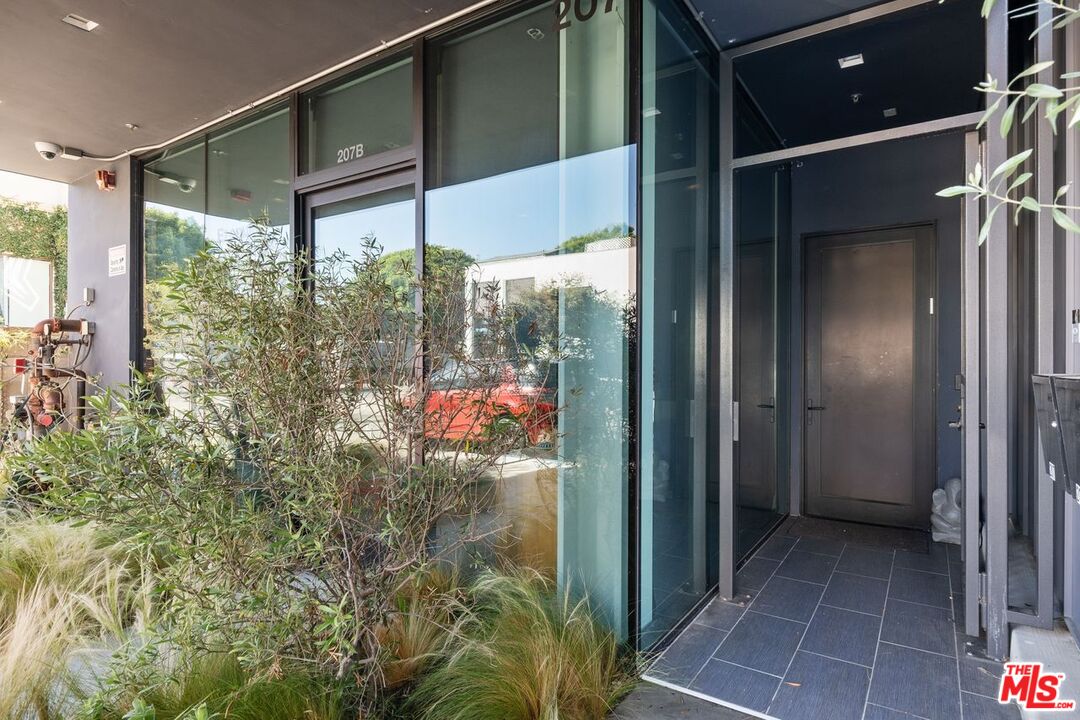
Glass-fronted property entrance with dark tiled entryway and landscaped shrubs.
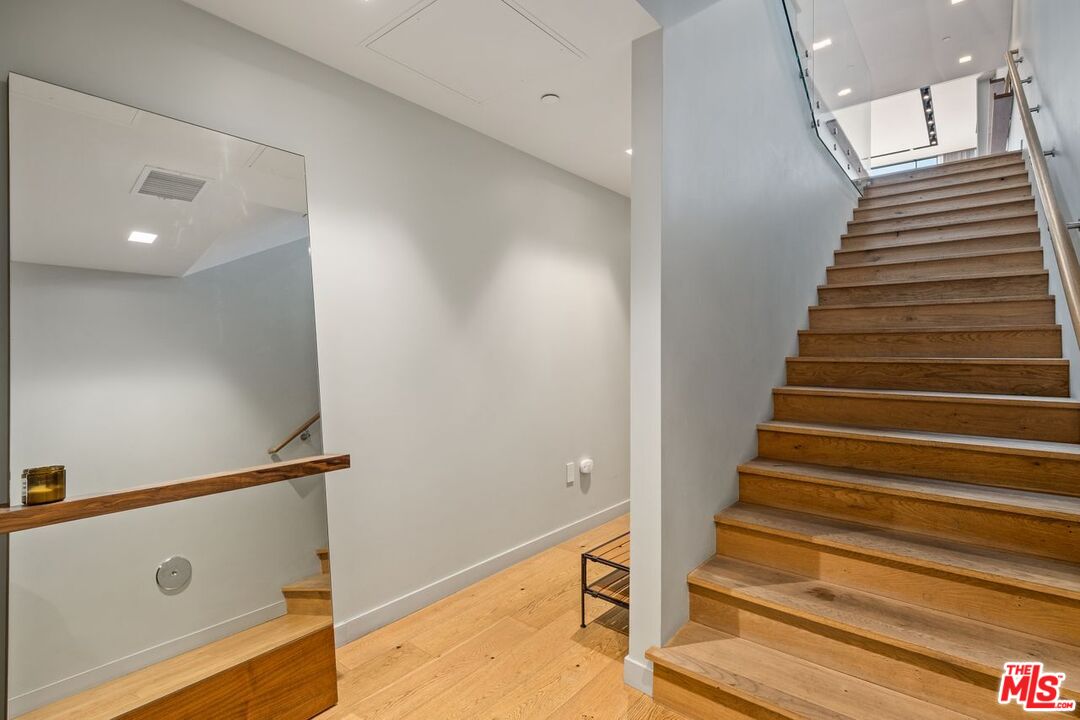
Wooden staircase with glass railing beside a large wall mirror and light hardwood floors.
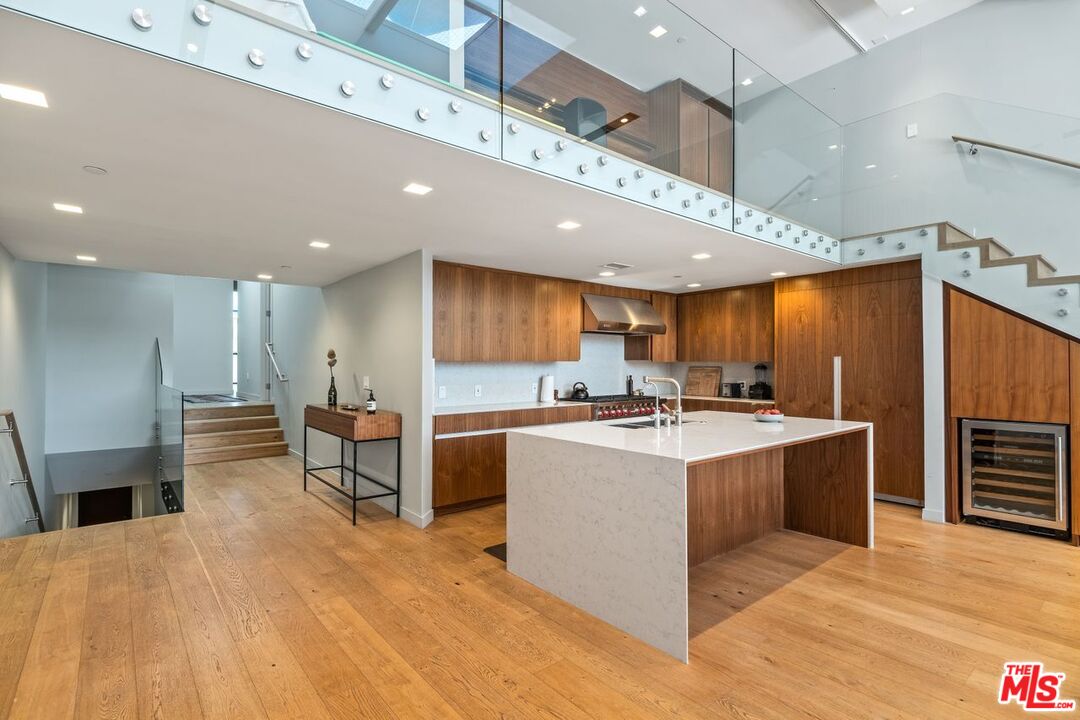
Kitchen with walnut cabinetry, stone island, and glass-railed mezzanine.
Kitchen with walnut cabinetry, a large island, and glass-railed staircase.
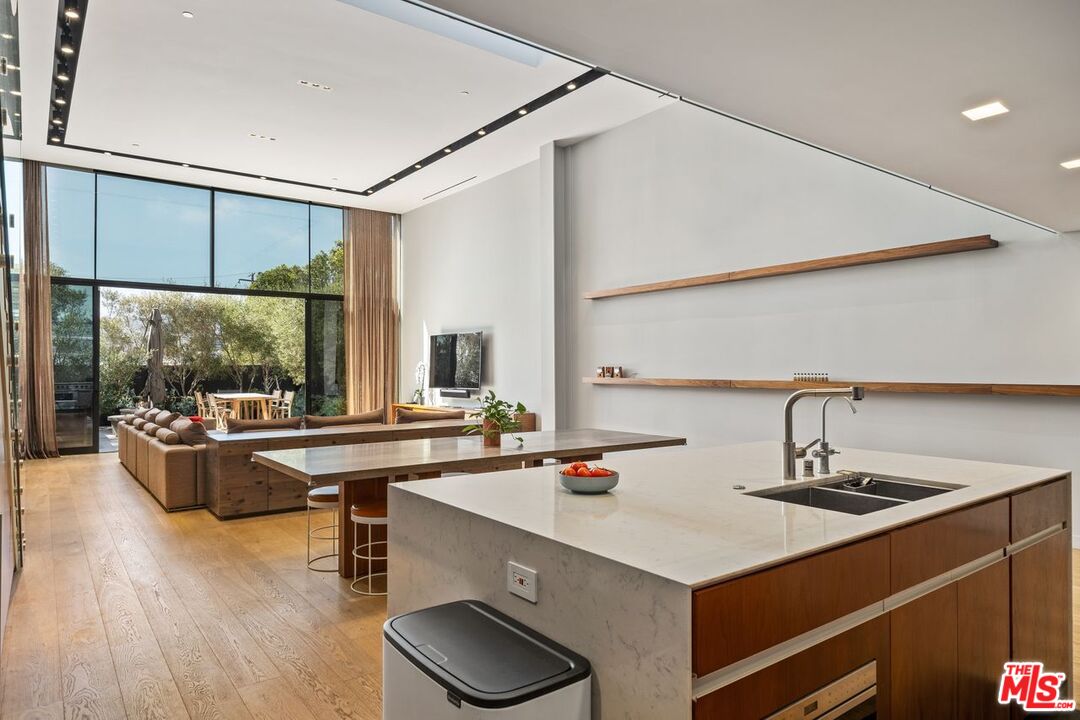
Modern kitchen with marble island, wood cabinetry, and floor-to-ceiling windows opening to a patio.
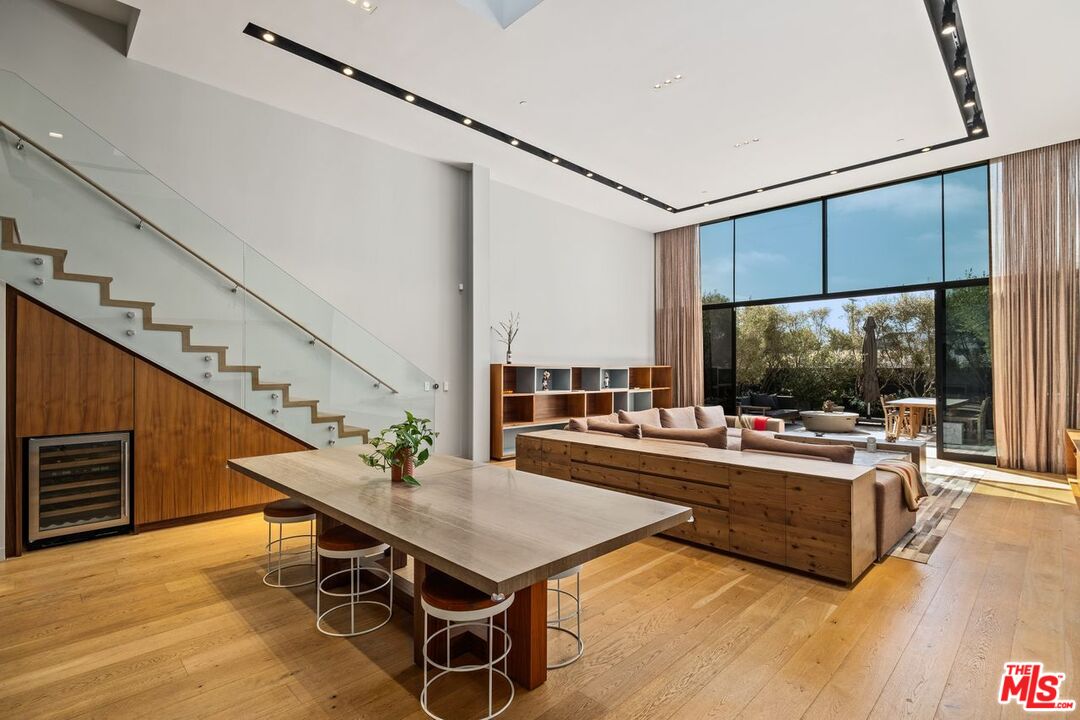
Open-plan living room with a wood dining table, sectional sofa, glass staircase and floor-to-ceiling windows.
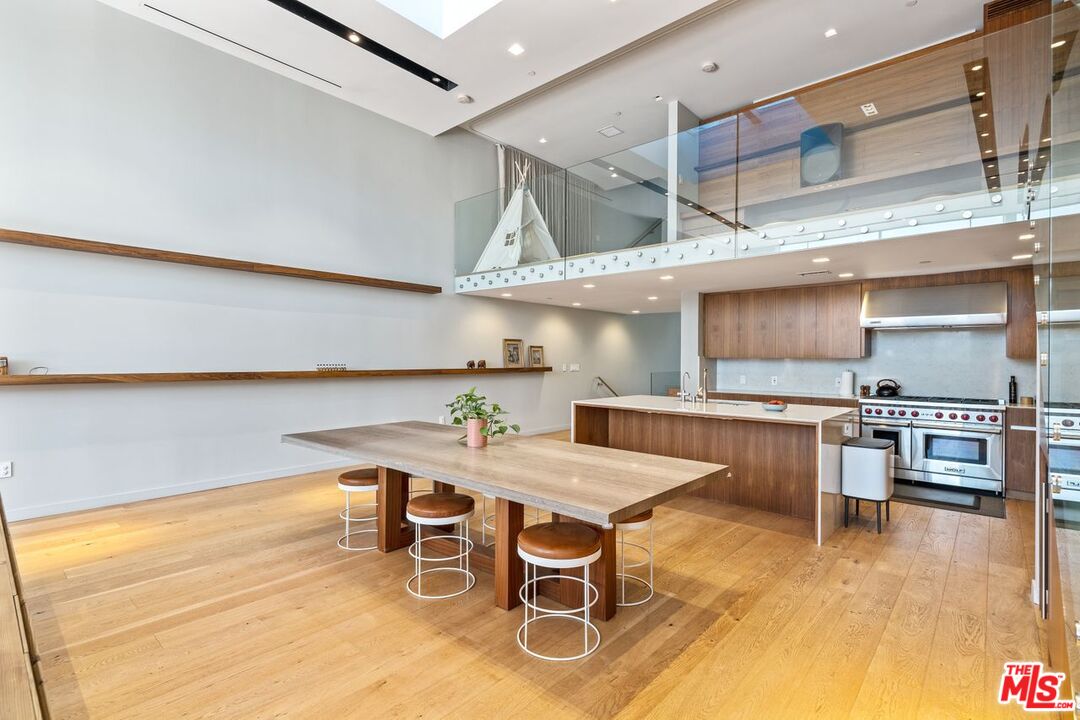
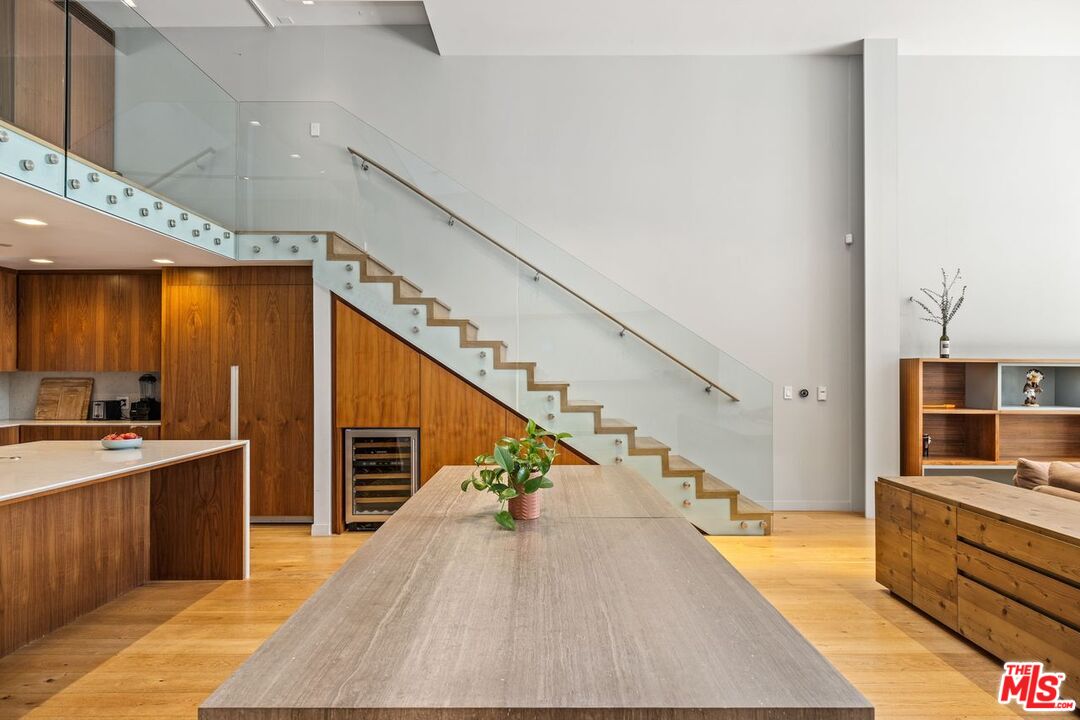
Open kitchen and dining area with a long wood table, island, and glass-railed mezzanine.
Dining area with a long wood table, open kitchen, and glass-railed staircase.
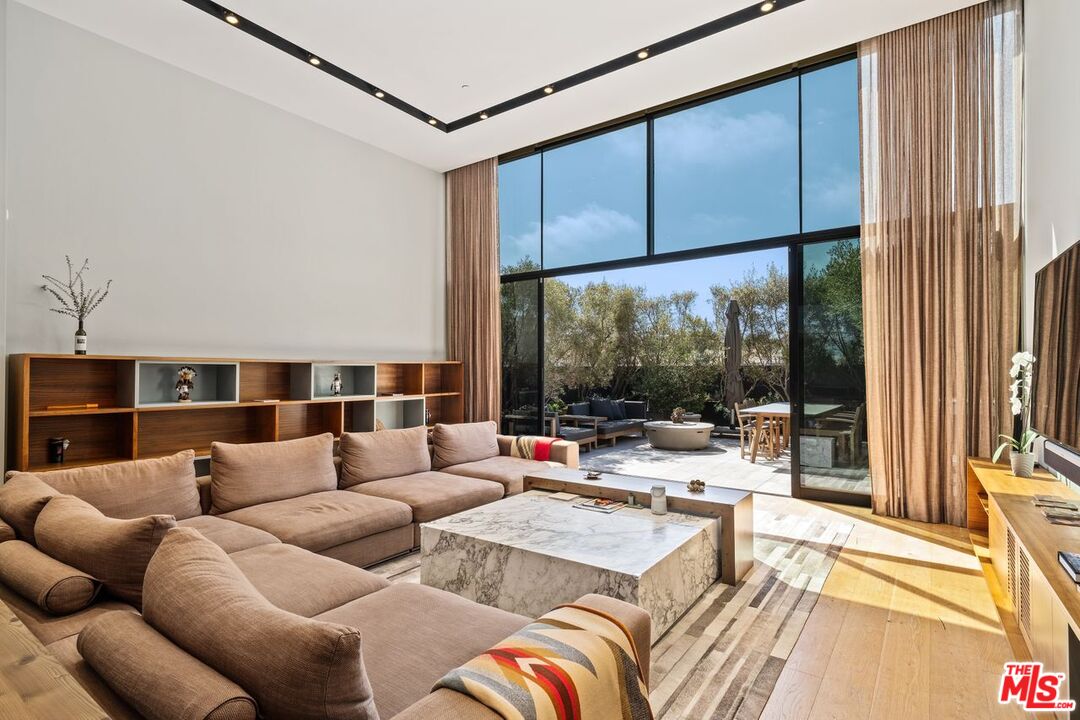
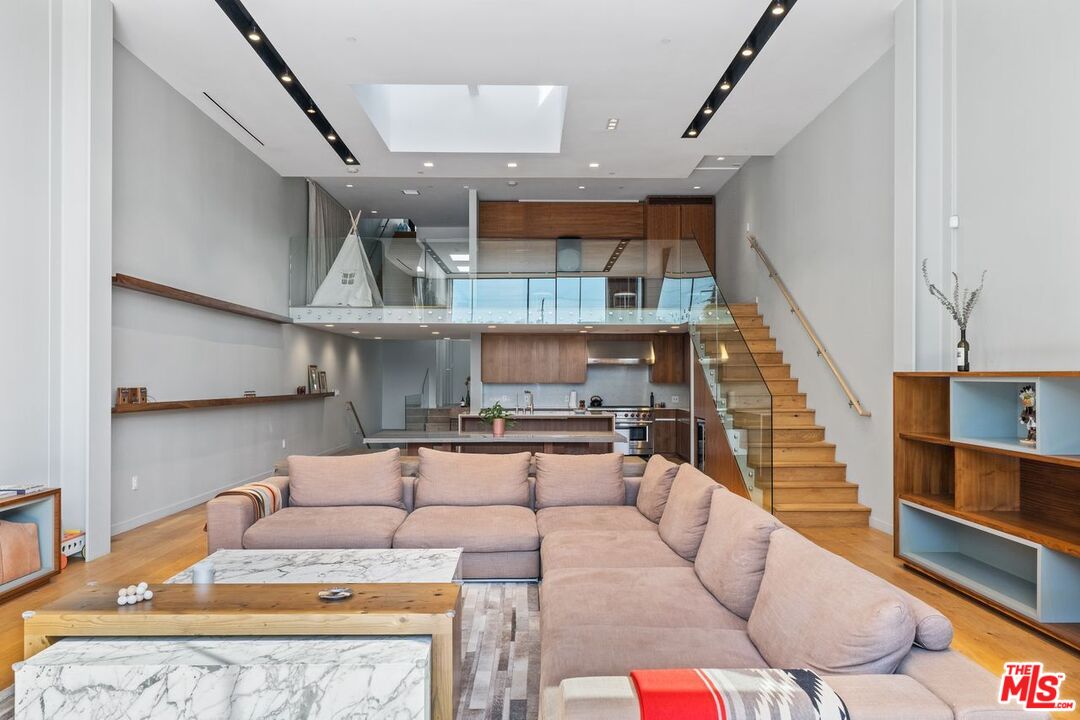
Living room with a large sectional sofa, marble coffee table, and floor-to-ceiling windows opening to a patio.
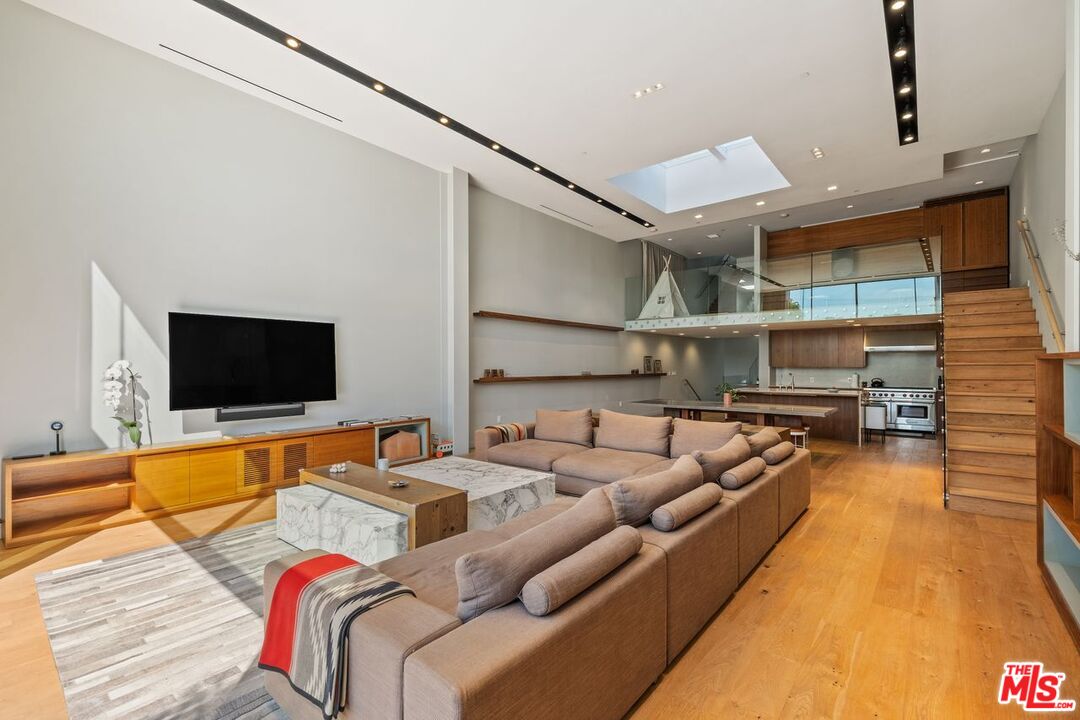
Living room with a large sectional, marble coffee table, and open kitchen beneath a skylight.
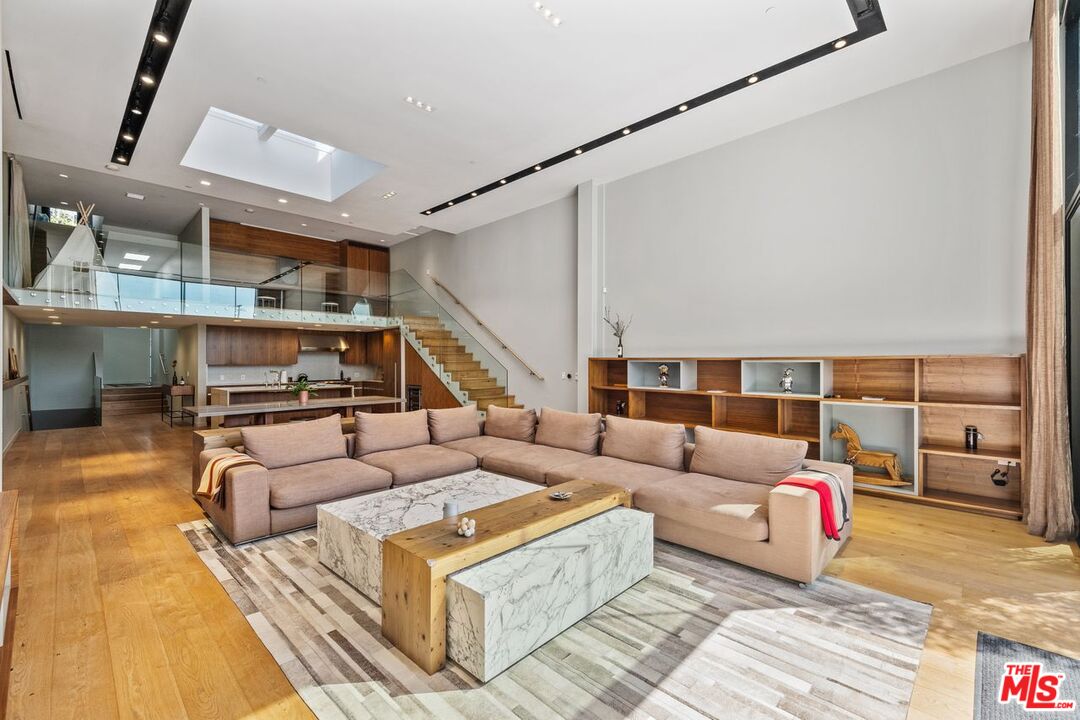
Living room with a large sectional, marble-and-wood coffee table, and open mezzanine.
Furnished living room with a large sectional sofa, open kitchen, and glass-railed mezzanine.
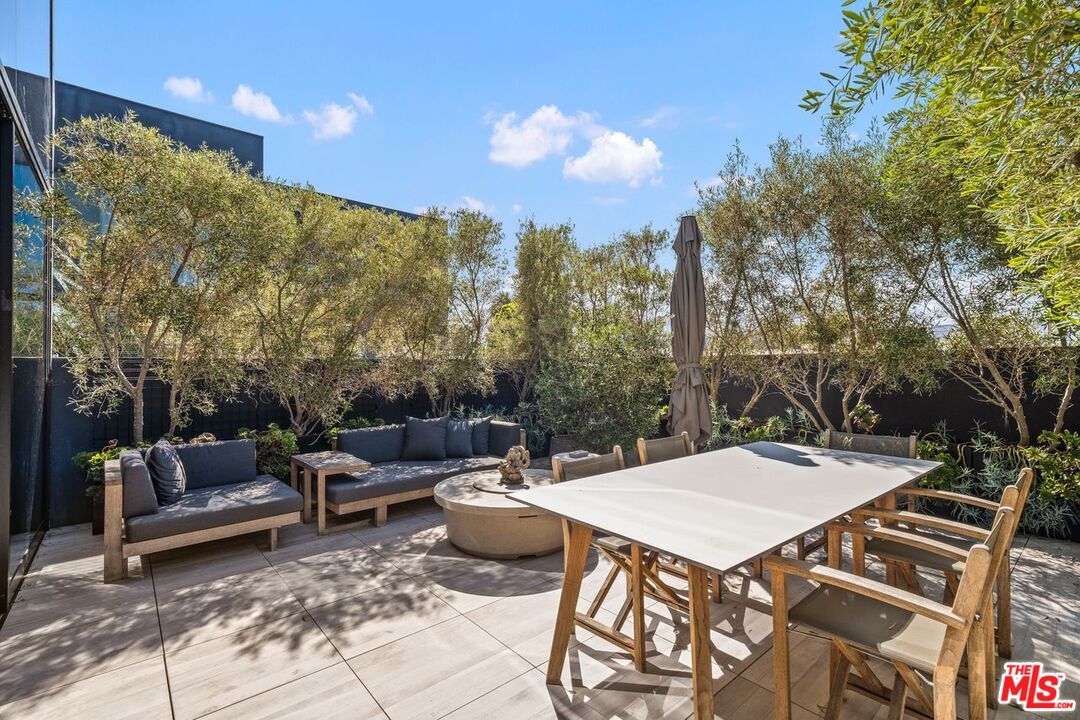
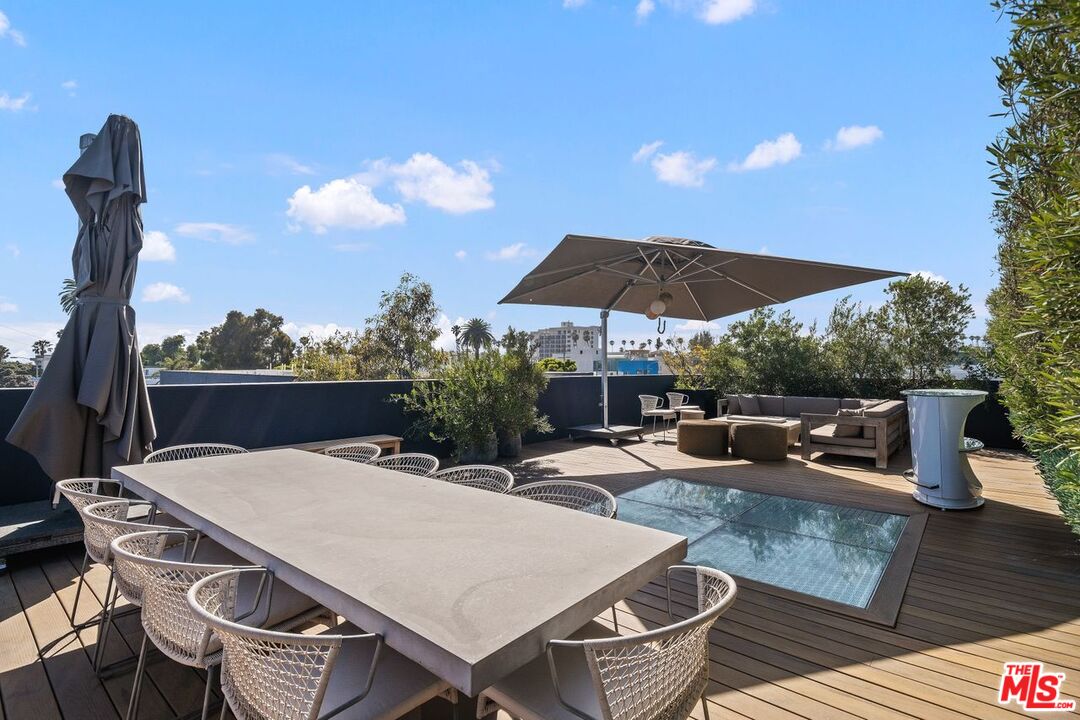
Furnished outdoor patio with dining table, lounge seating, trees, and a closed umbrella.
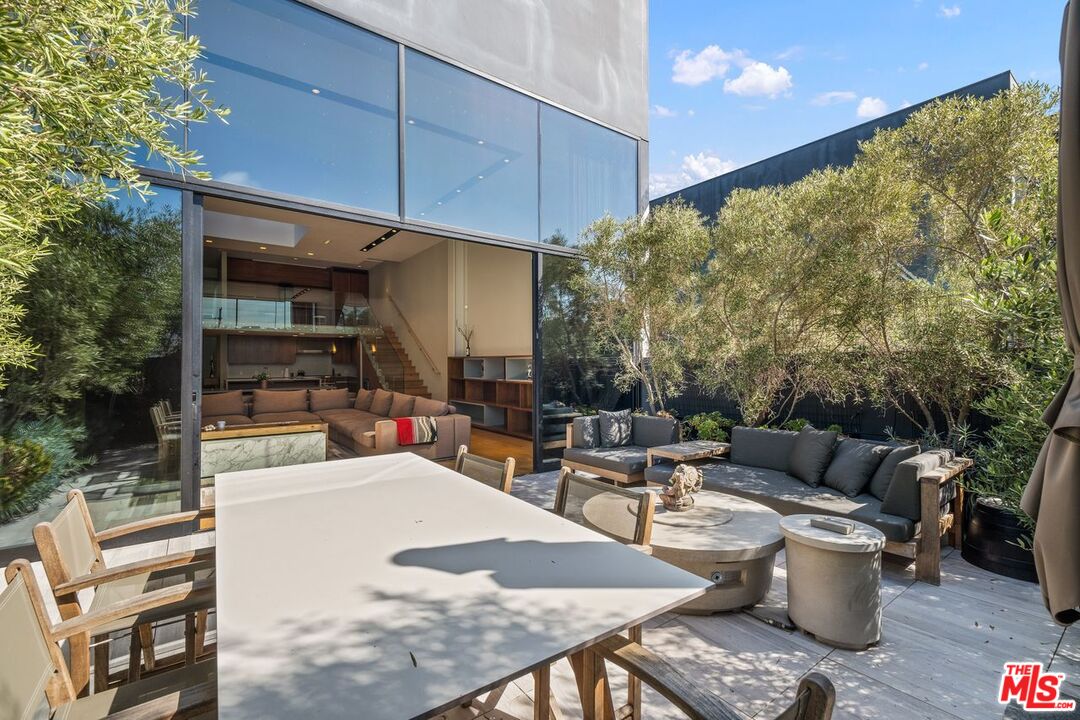
Modern glass home opening onto a furnished patio with dining table and outdoor lounge seating.
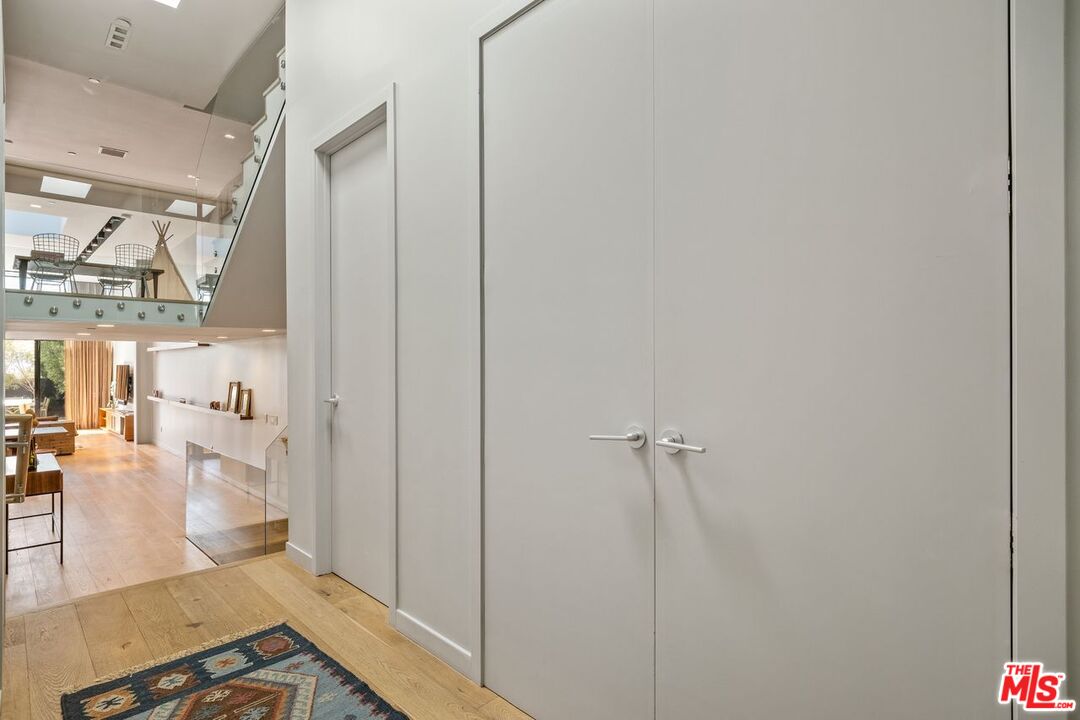
Hallway with white double doors, wood flooring, and a view into a bright open-plan living area.
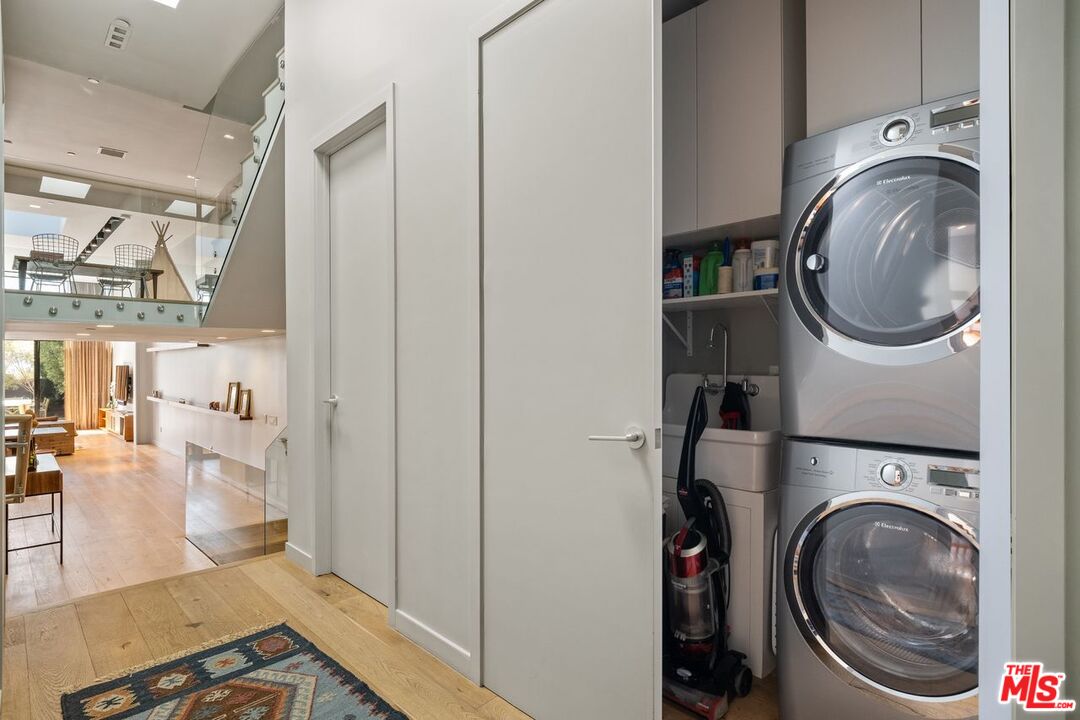
Laundry closet with stacked washer and dryer beside a bright, open living area.
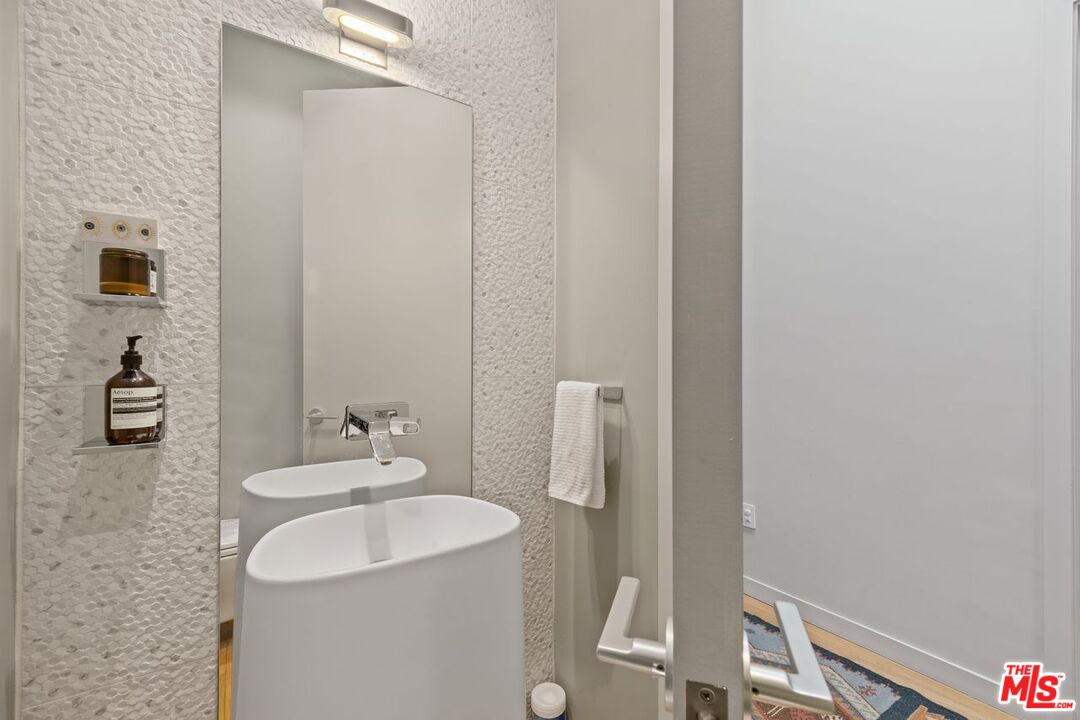
Bathroom with a sculptural white vessel sink, textured tile wall, and wall-mounted faucet.
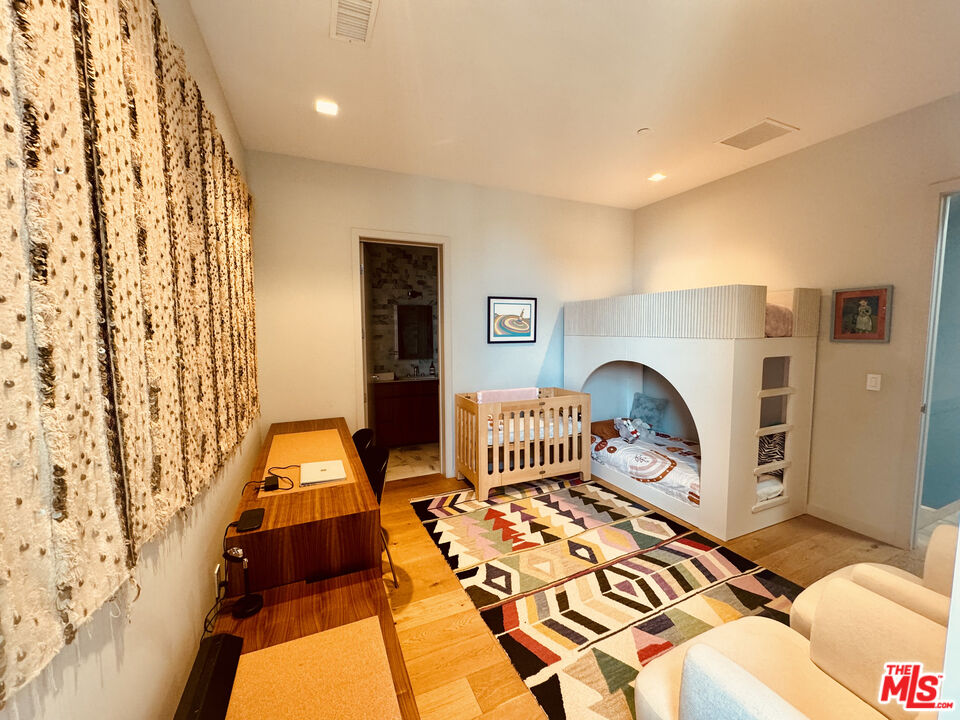
Nursery with a wooden crib, built-in bed nook, geometric rug, and desk.
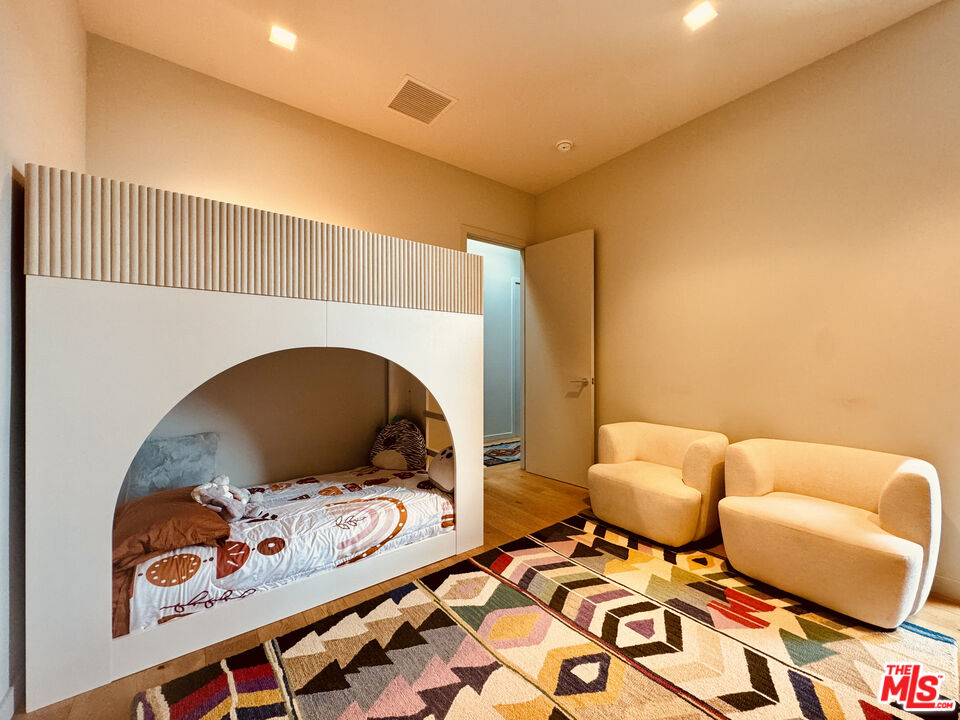
Bedroom with a built-in arched bed, two cream chairs, and a colorful geometric rug.
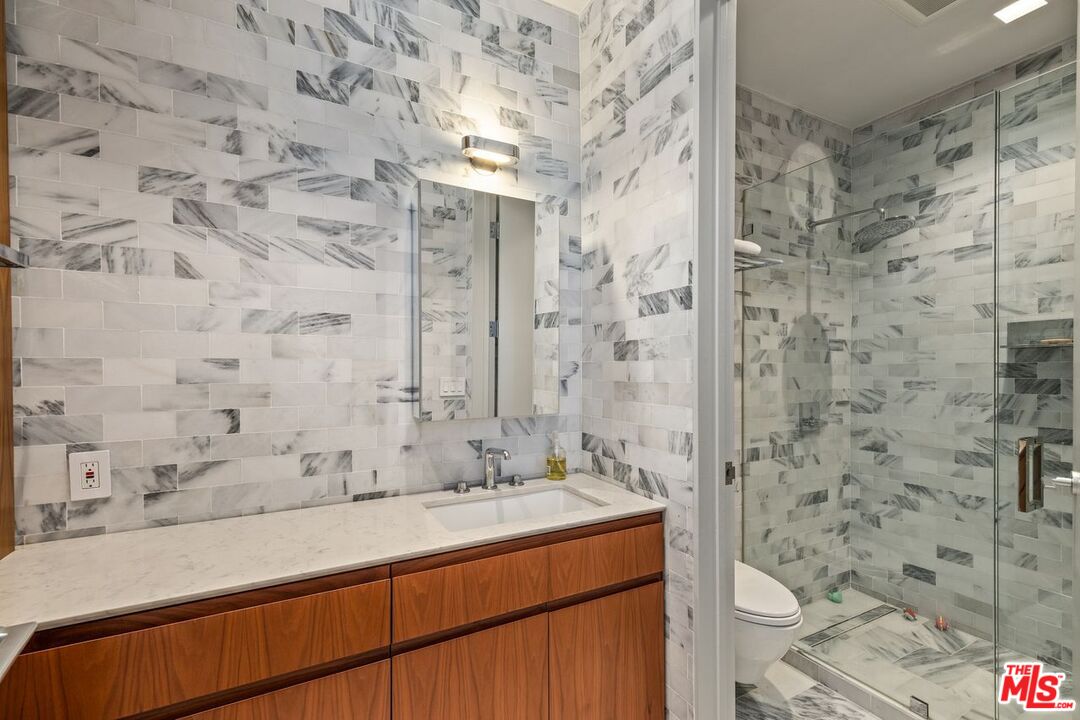
Bathroom with a wood vanity, marble-patterned tile, and glass-enclosed shower.
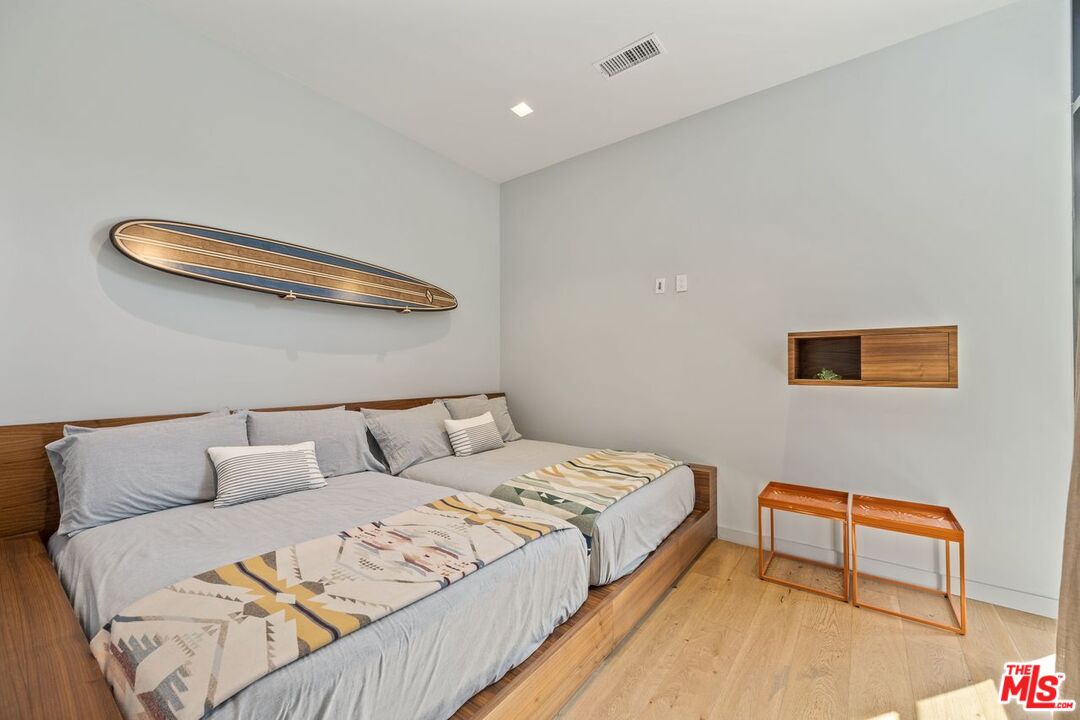
Bedroom with two low wooden beds, surfboard wall décor, and hardwood flooring.
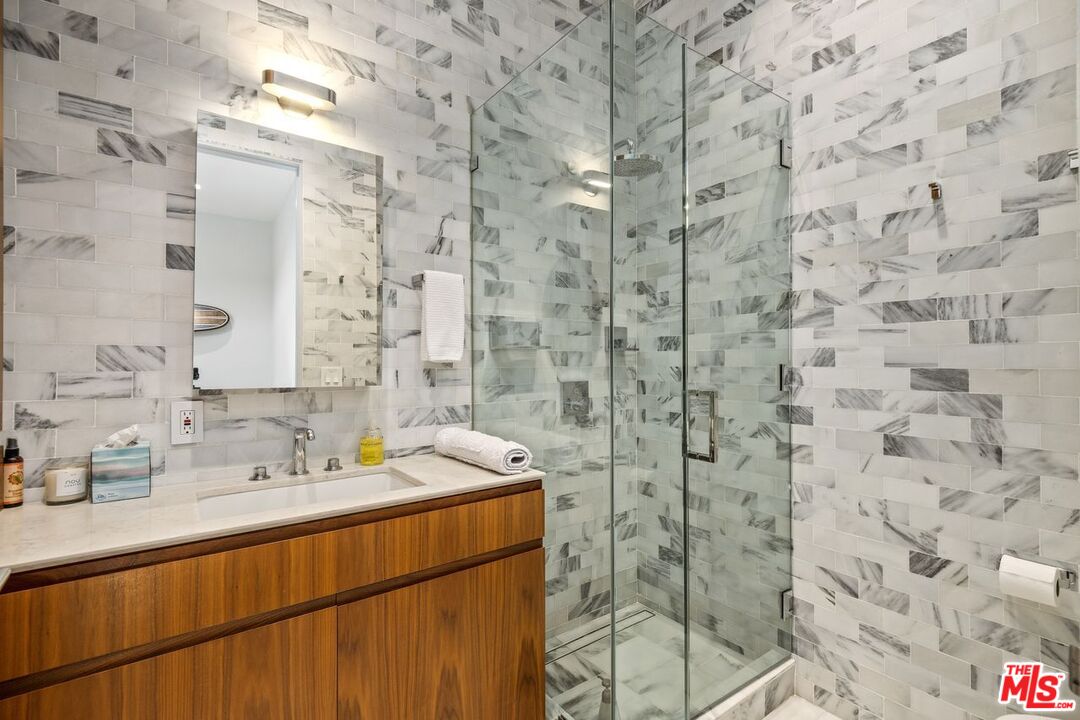
Bathroom with a glass-enclosed shower, marble-look tile, and walnut vanity.
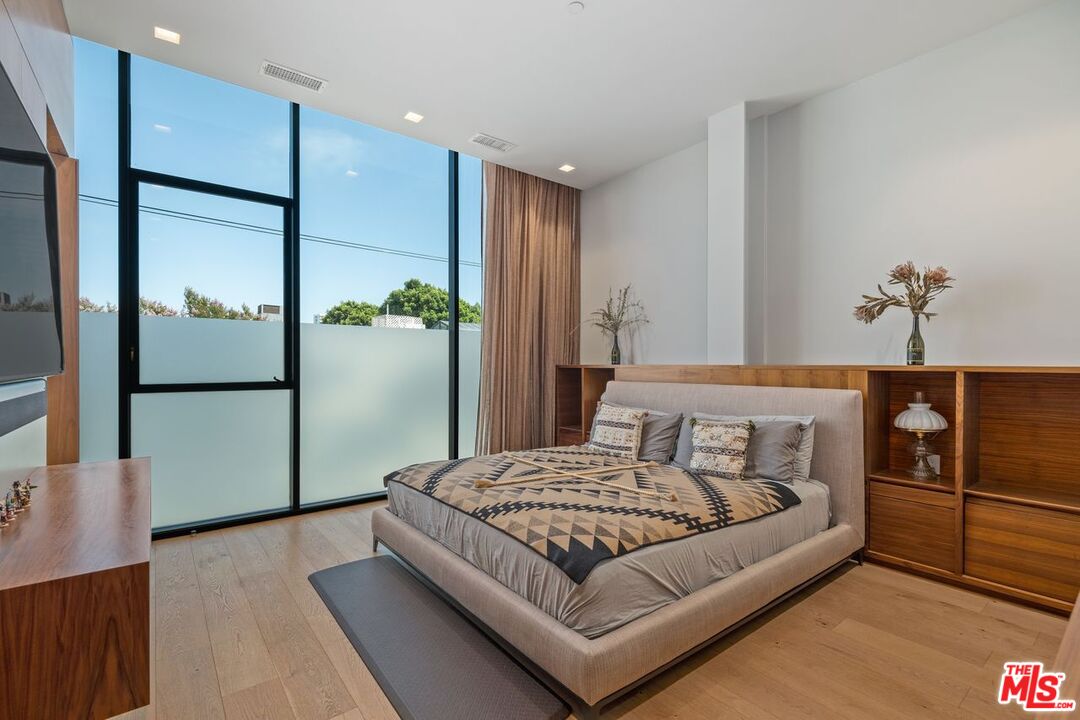
Bedroom with a low upholstered bed, geometric bedding, and large windows overlooking trees.
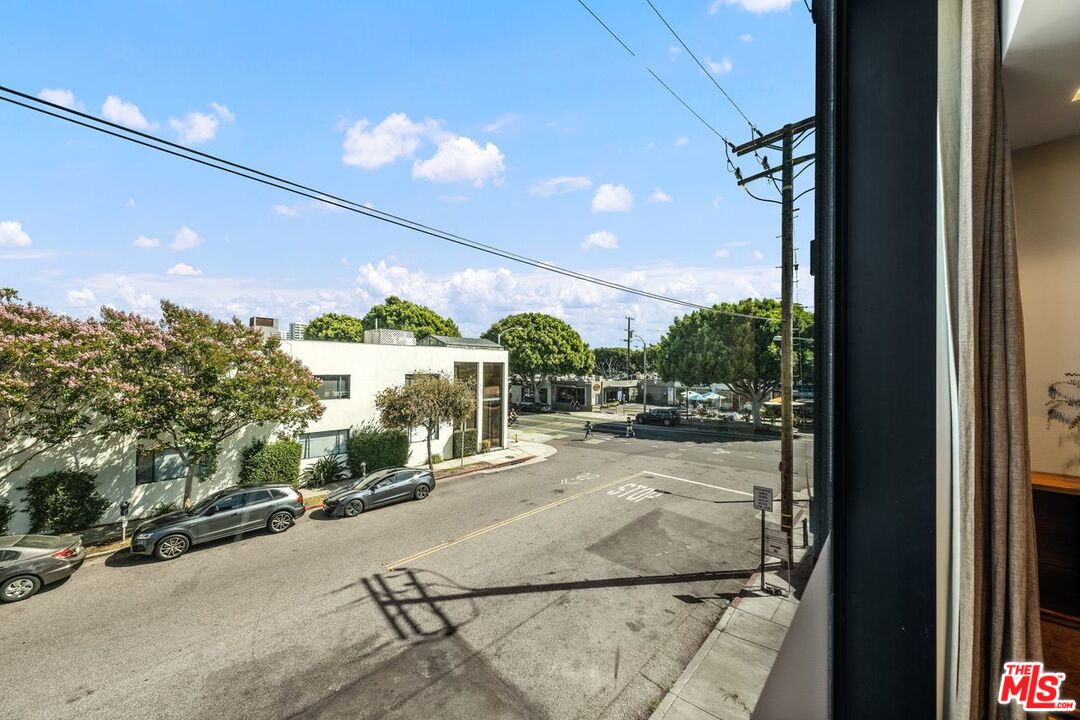
Street view from a window overlooking a sunny intersection with parked cars and low-rise buildings.
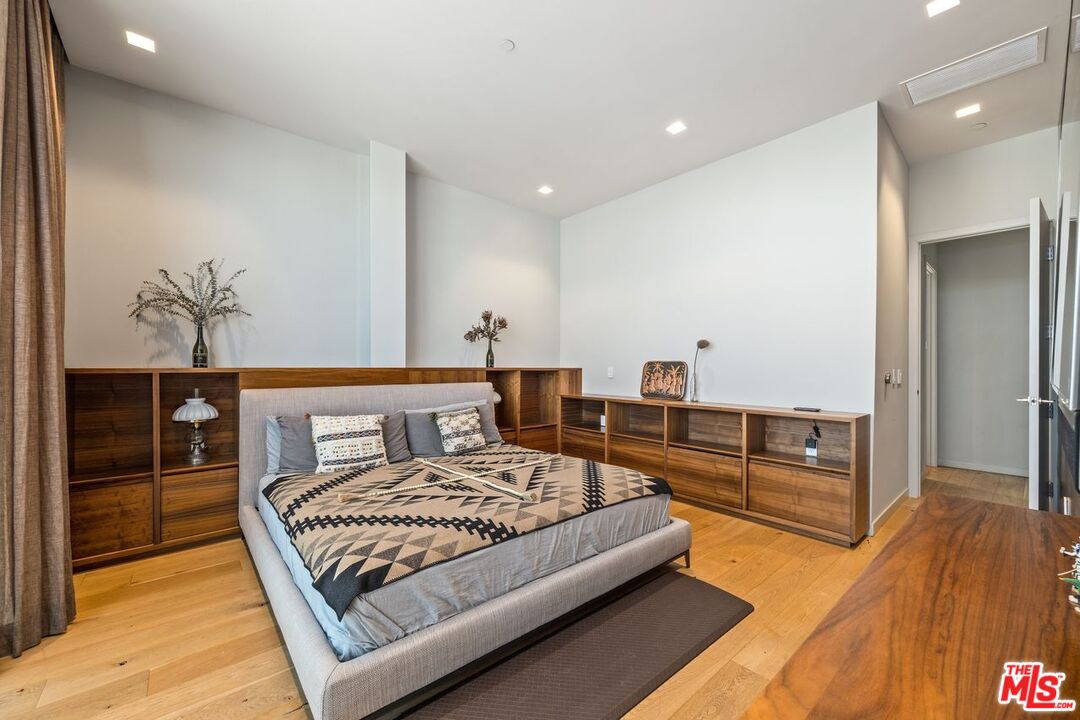
Bedroom with a low upholstered bed, geometric bedding, and built-in walnut shelving.
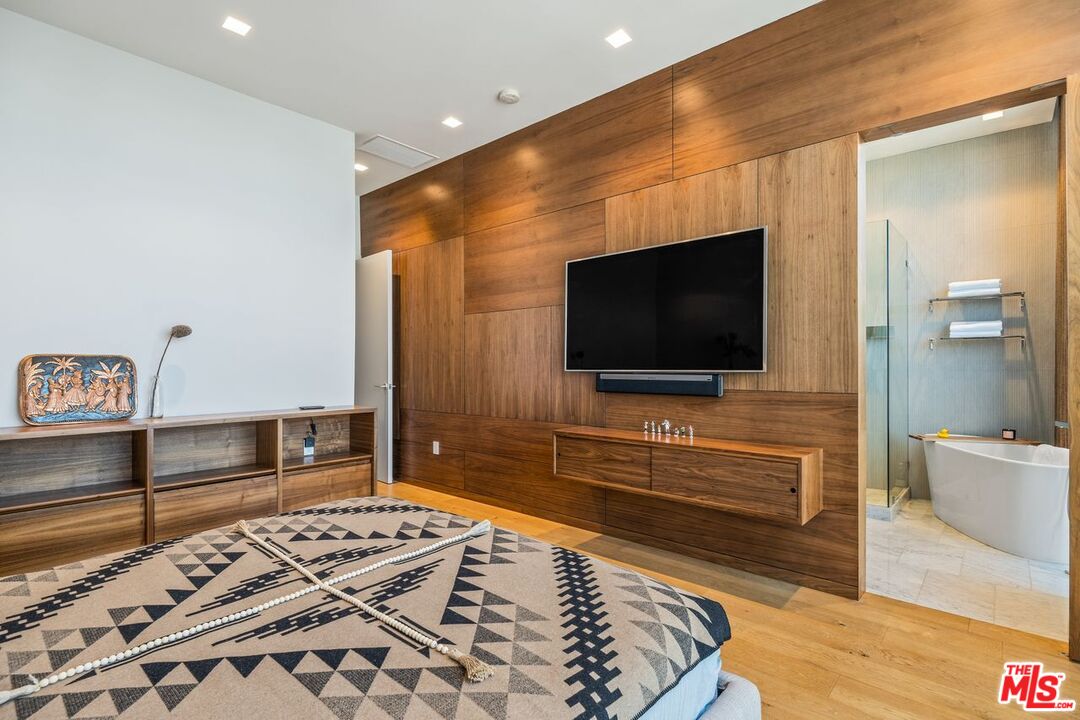
Bedroom with geometric-patterned bedding, a walnut-paneled television wall, and an open ensuite bathroom.
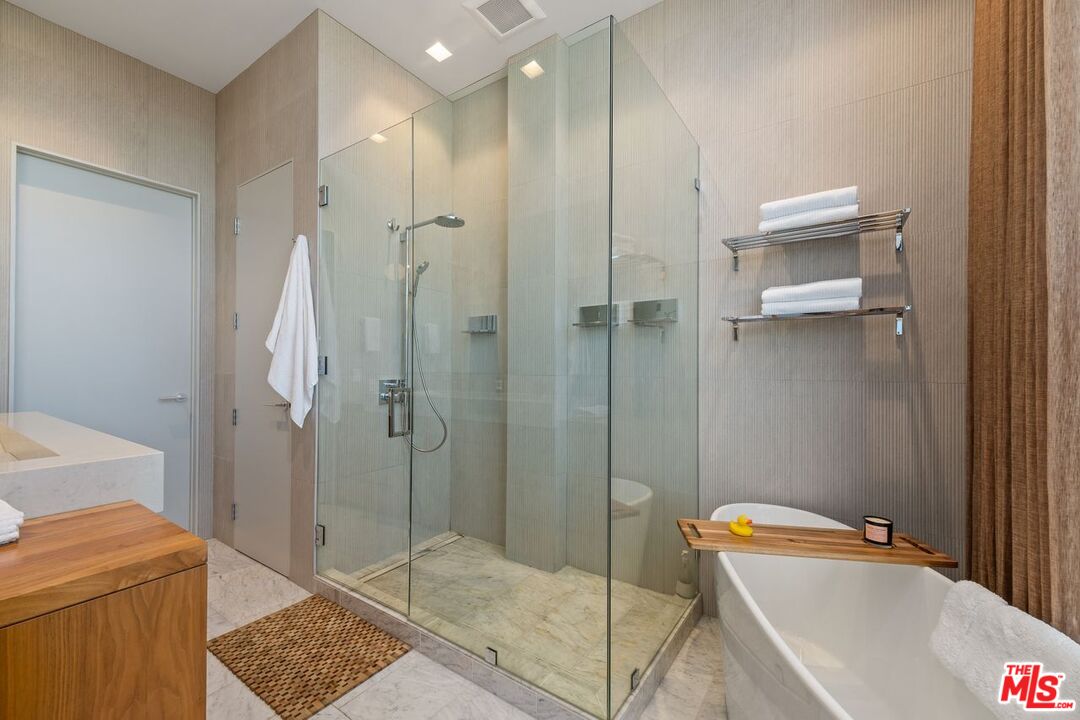
Bathroom with a glass-enclosed shower, freestanding tub, and wood vanity.
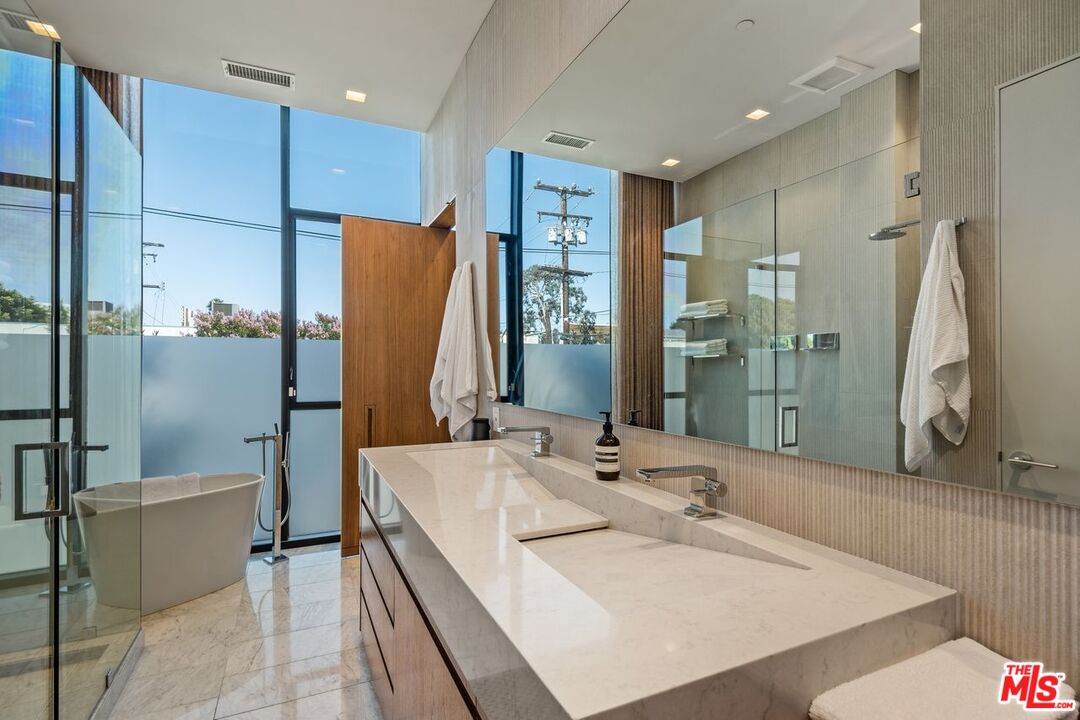
Modern bathroom with a long marble double vanity, glass shower, and freestanding tub beside tall windows.
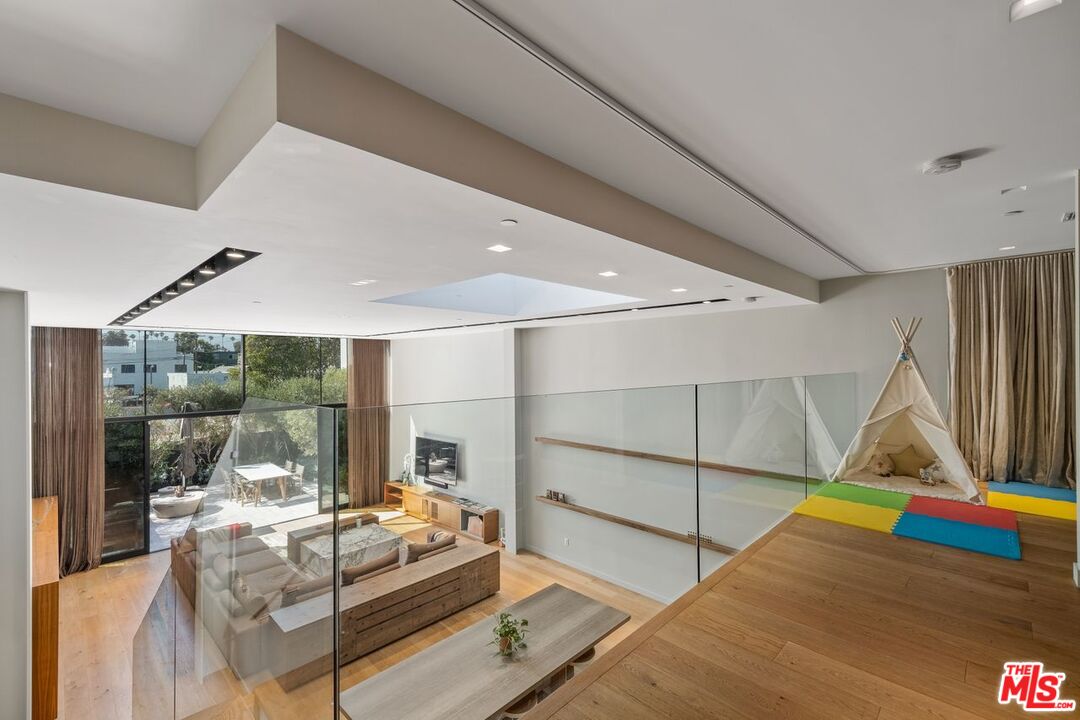
Open-plan living room with glass partition, wood floors, and a children’s play area.
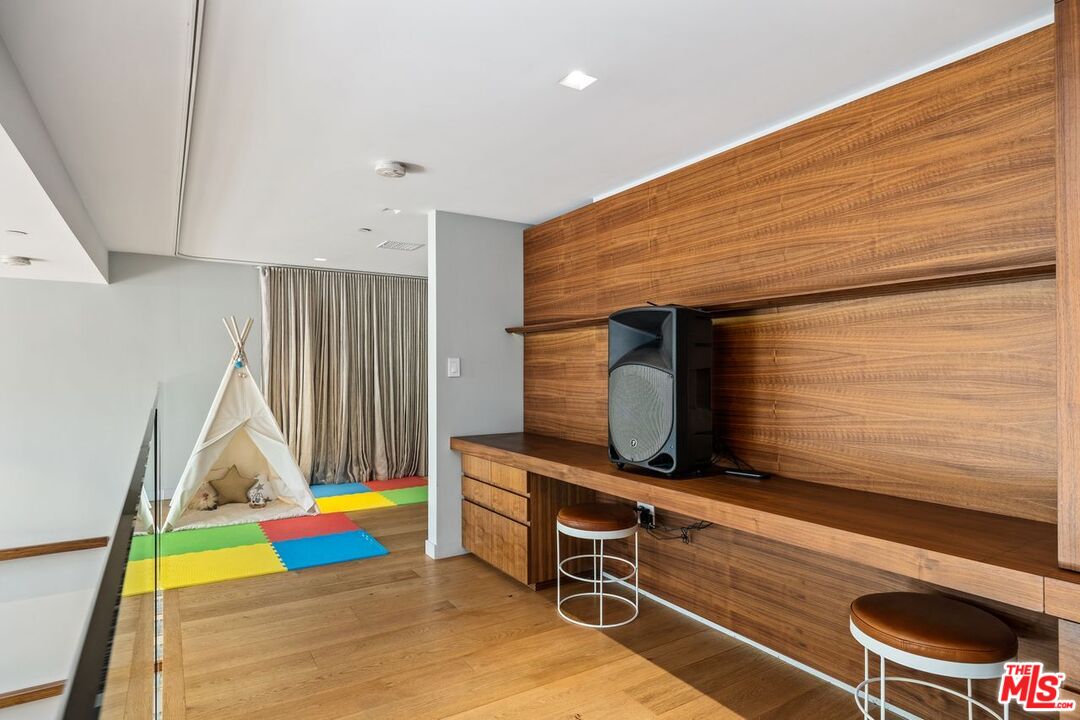
Bonus room with a wood-paneled counter, stools, speaker, and children’s play area.
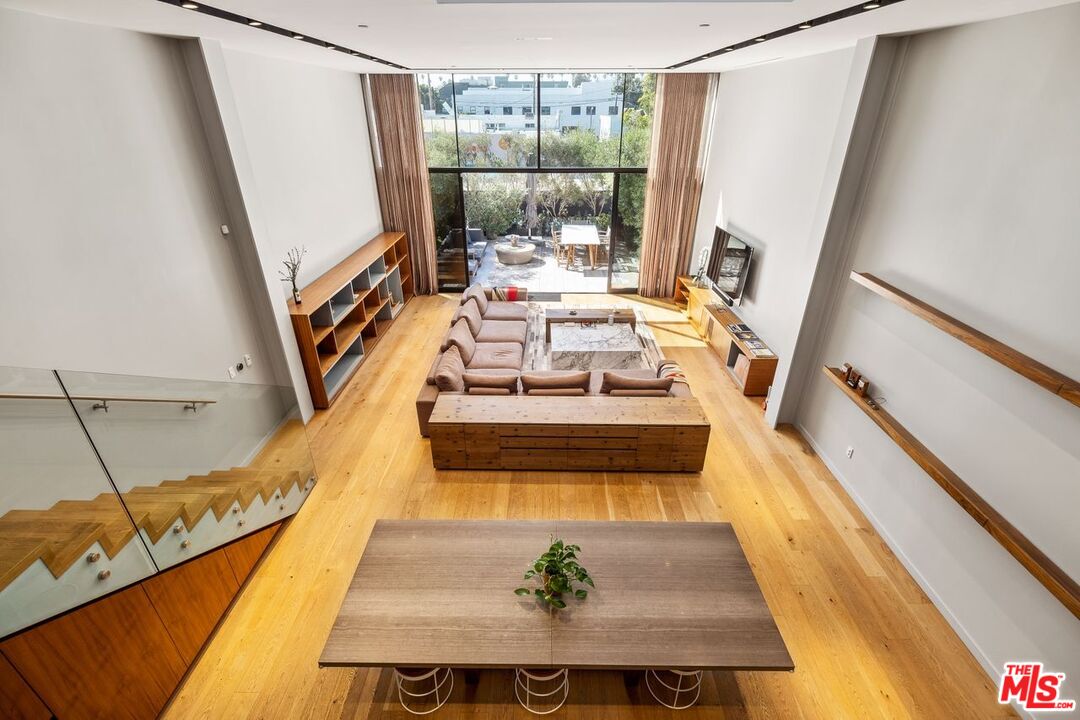
Double-height living room with a glass-railed staircase, timber floors, and tall windows opening to a patio.
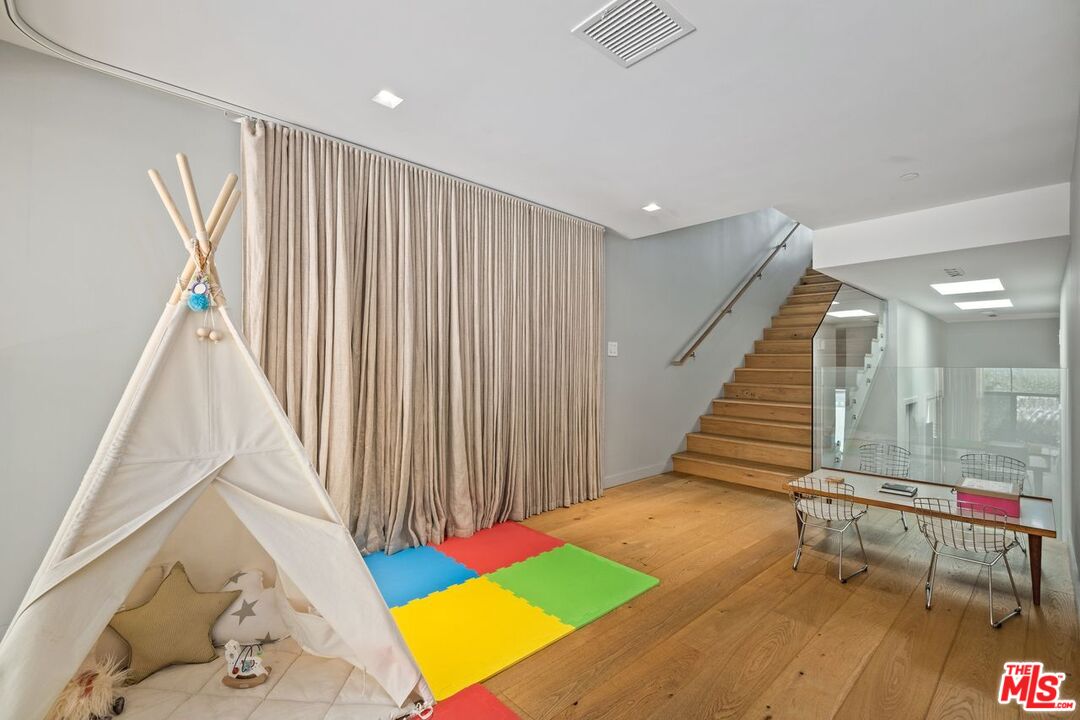
Play area with a children's teepee, colorful floor mats, and a wooden staircase.
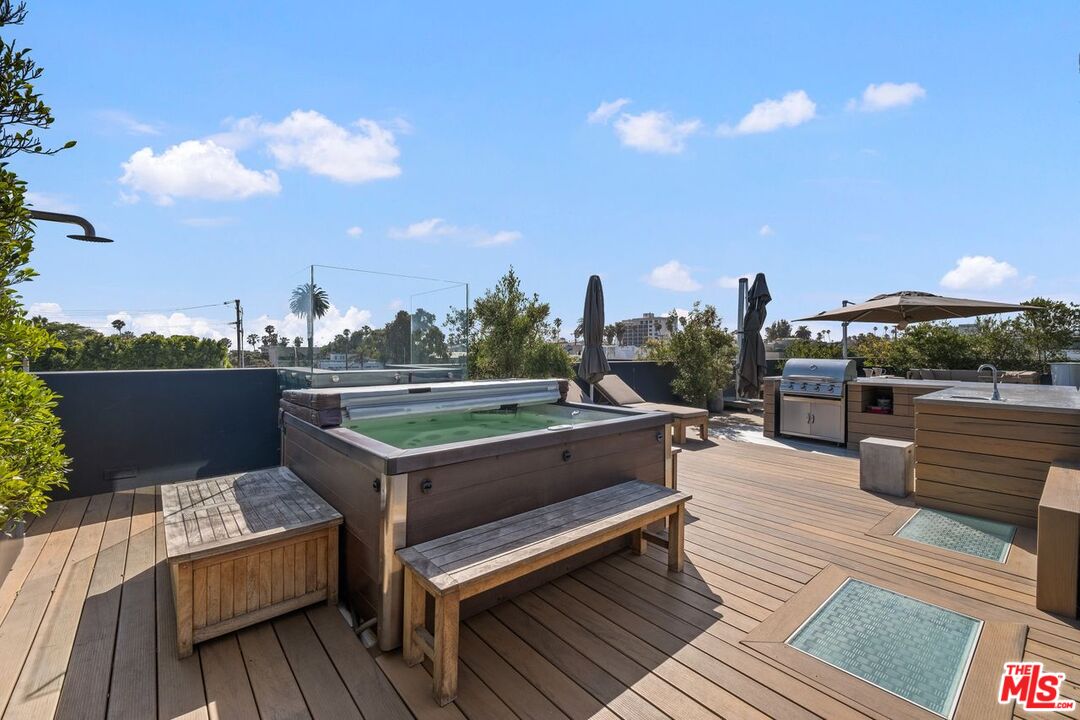
Rooftop deck with a hot tub, built-in outdoor kitchen, and wood-plank flooring.
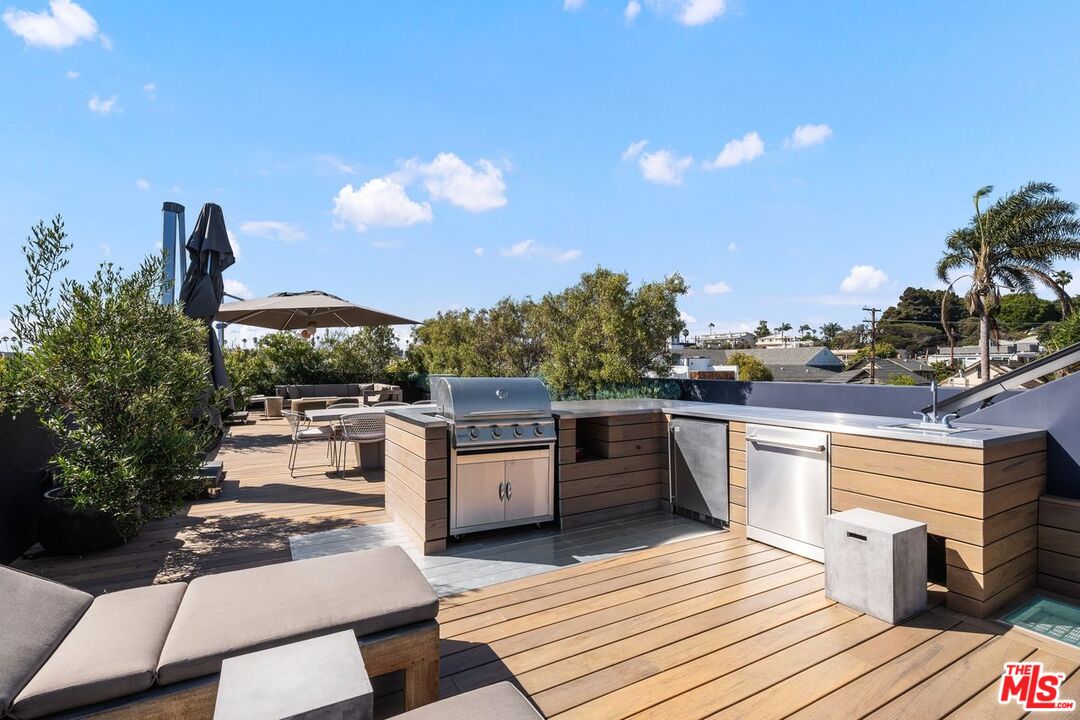
Rooftop terrace with built-in grill, outdoor dining area, and lounge seating.
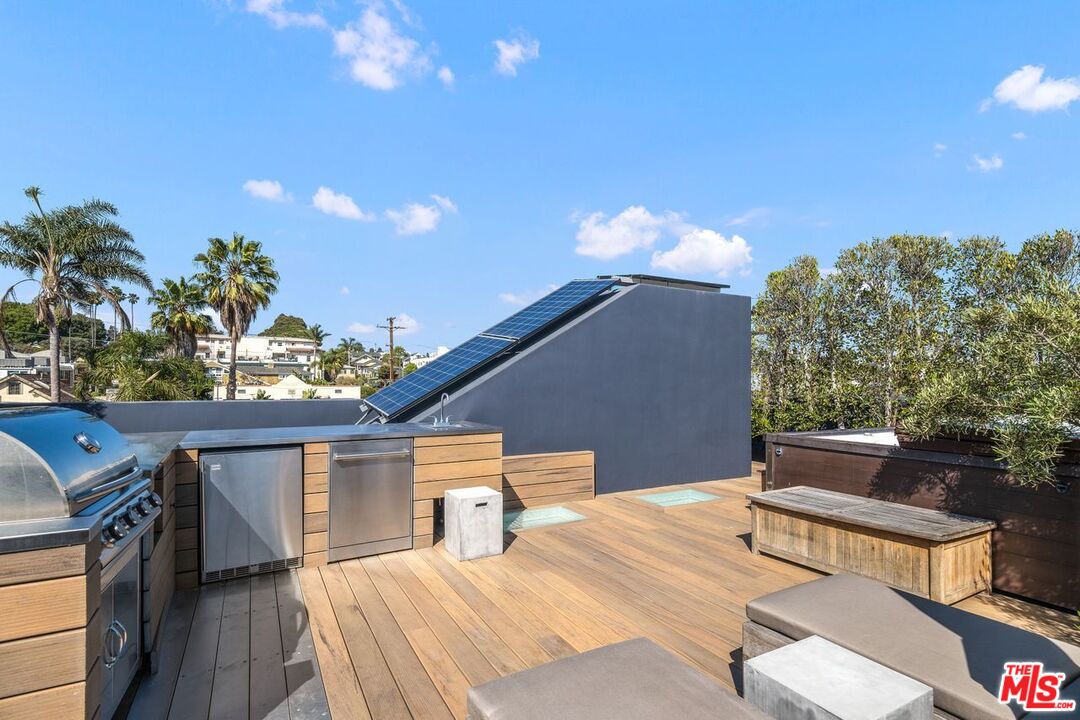
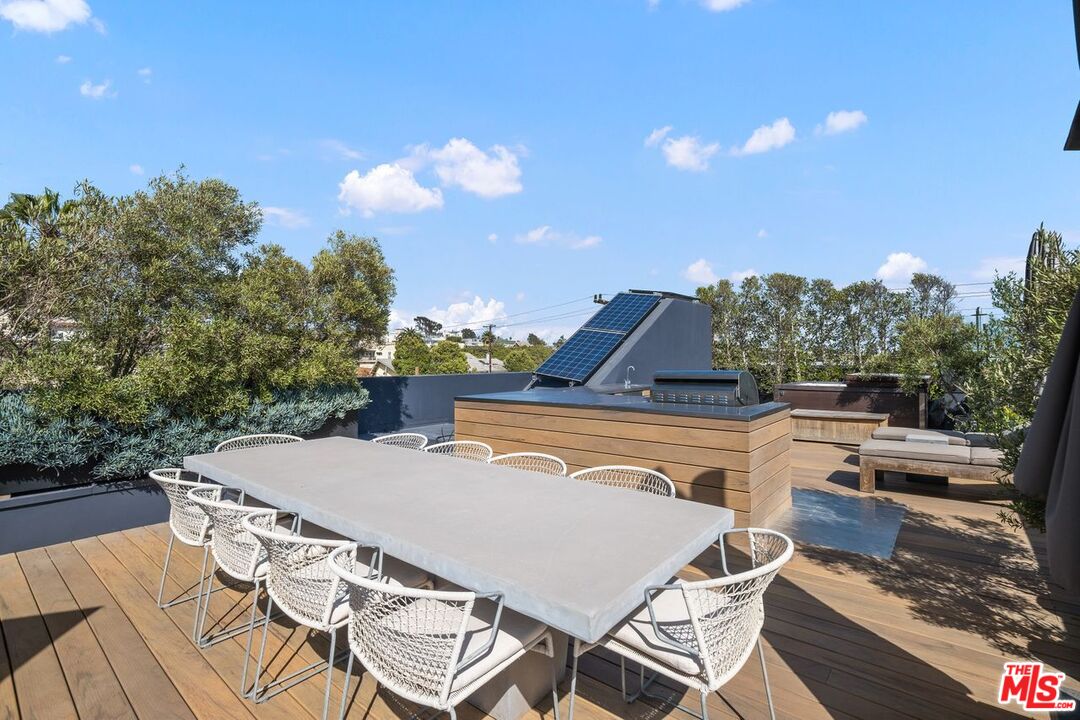
Rooftop deck with an outdoor kitchen, built-in grill, solar panels, and lounge seating.
Rooftop deck with outdoor dining table, lounge seating, and a large umbrella.
Rooftop deck with a long dining table, built-in grill, and solar panels.
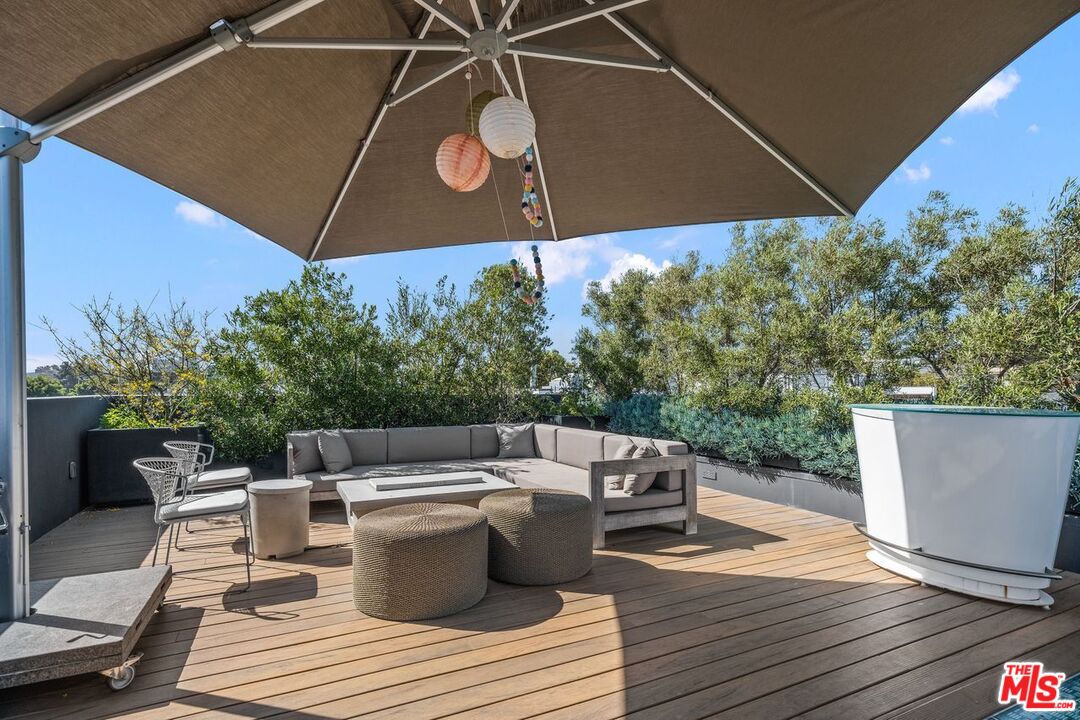
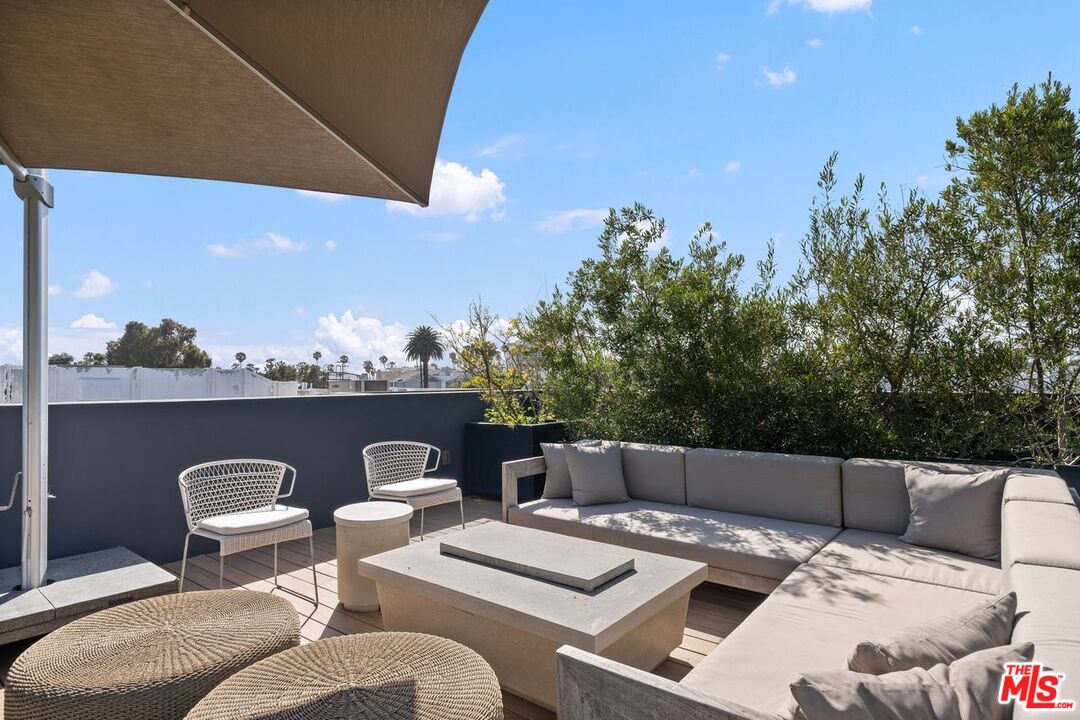
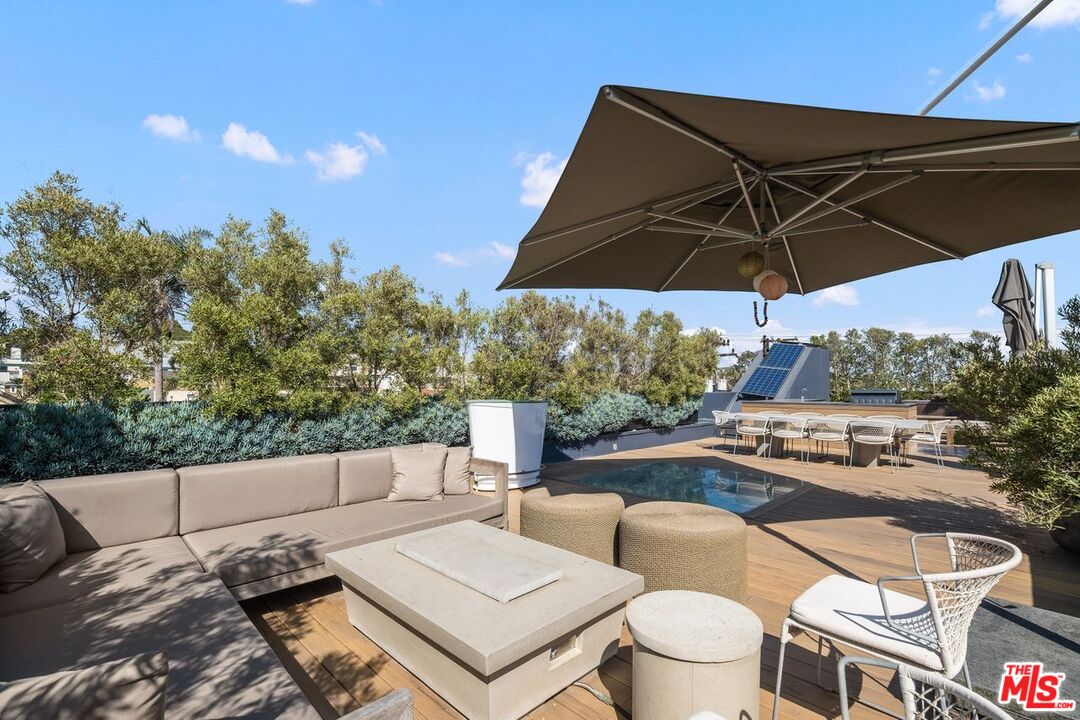
Furnished rooftop deck with a large umbrella, sectional seating, and surrounding planters.
Furnished rooftop patio with a sectional sofa, lounge chairs, and a large shade canopy.
Furnished rooftop terrace with a small pool, lounge seating, and a large shade umbrella.
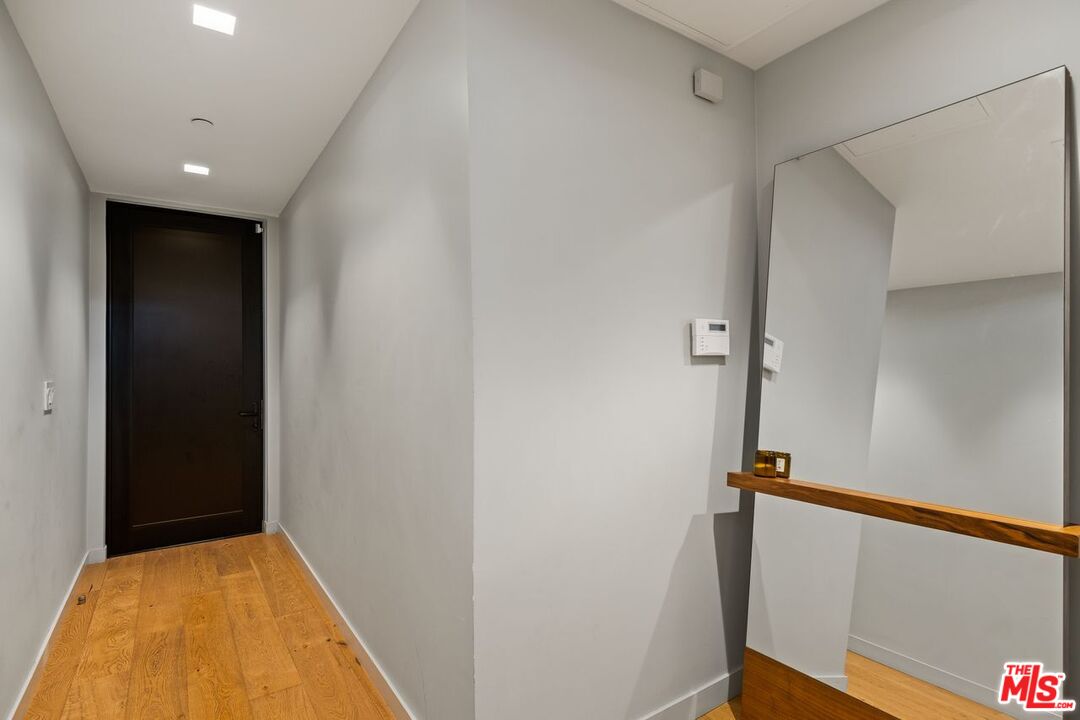
Entry hallway with a dark front door, wood flooring, and a large wall mirror.
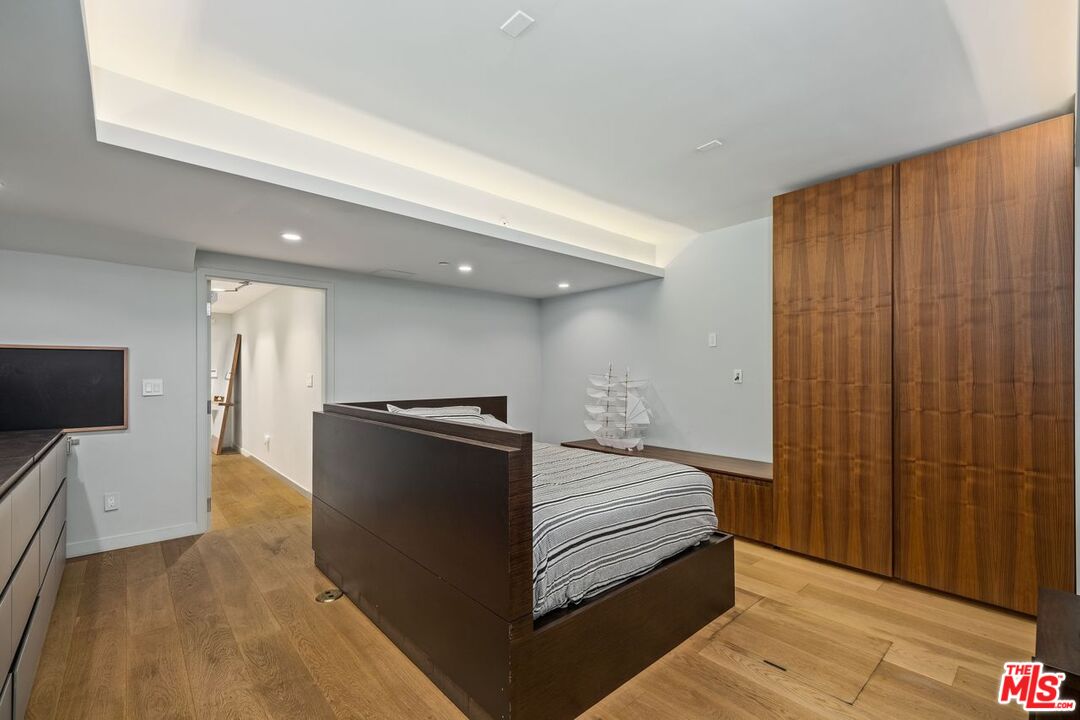
Bedroom with a dark wood bed, striped bedding, and floor-to-ceiling walnut cabinets.
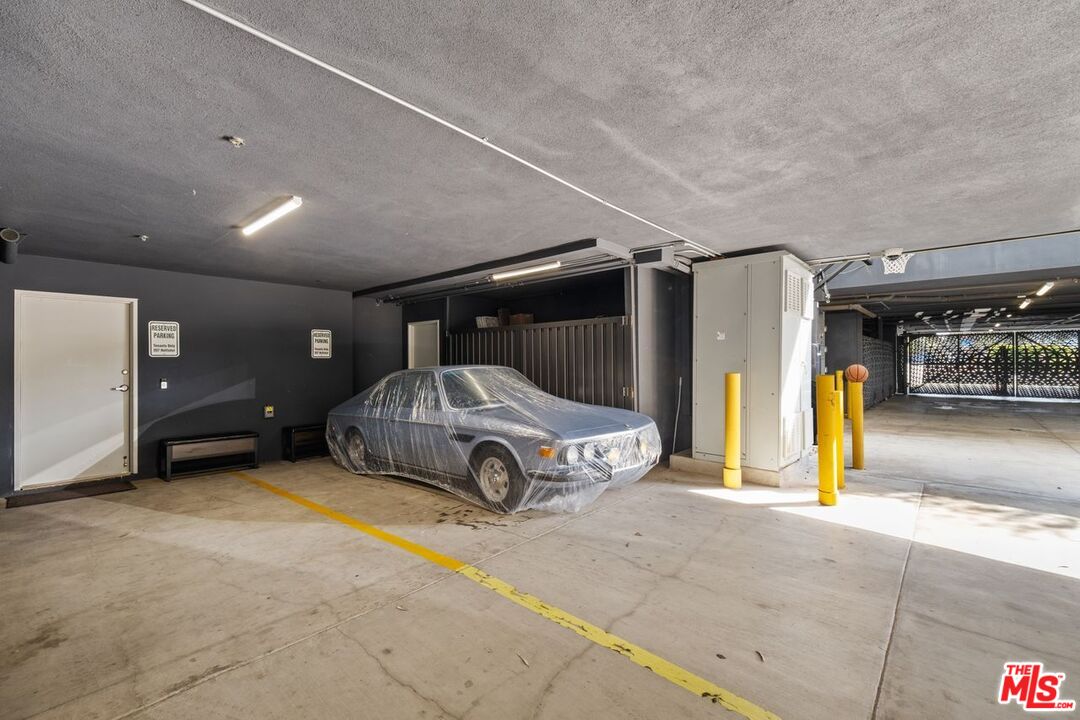
Covered parking garage with a vintage car under a protective cover and yellow parking lines.
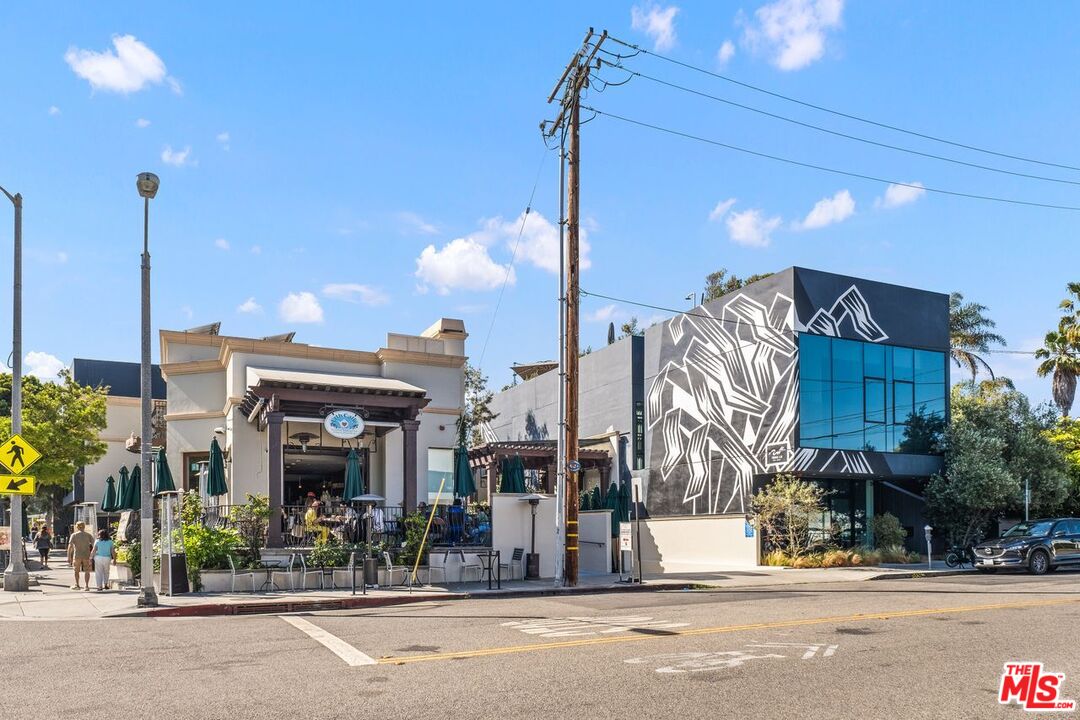
Santa Monica streetscape with a sidewalk café beside a modern mural-covered building.
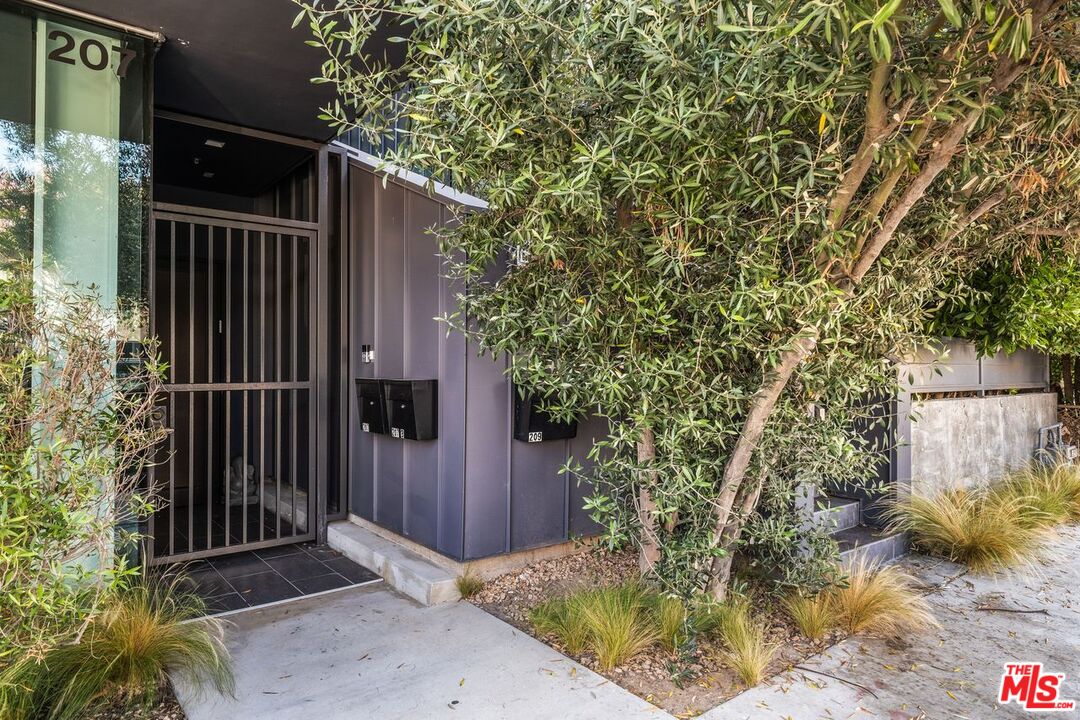
Modern dark-fronted property entrance with a metal gate and leafy landscaping.
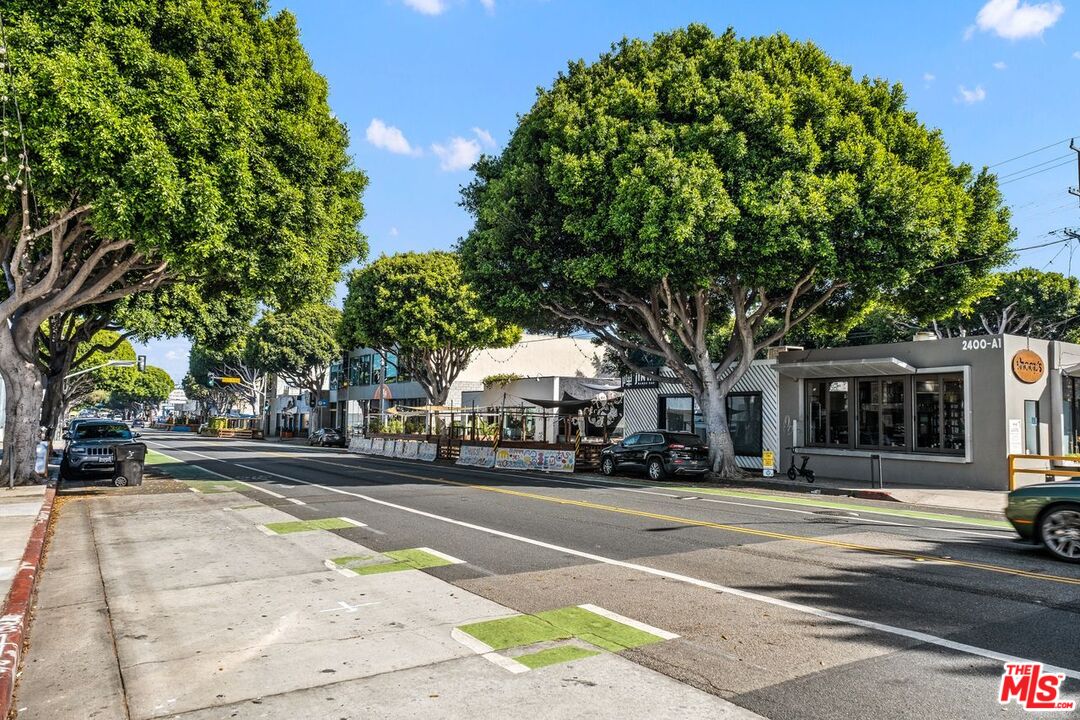
Tree-lined Santa Monica commercial street with storefronts, outdoor dining, and marked bike lanes.
SEE ALL PHOTOS
Modern kitchen with a large marble island, wood cabinetry, and an open living area.
Glass-fronted property entrance with dark tiled entryway and landscaped shrubs.
Wooden staircase with glass railing beside a large wall mirror and light hardwood floors.
Kitchen with walnut cabinetry, stone island, and glass-railed mezzanine.
Kitchen with walnut cabinetry, a large island, and glass-railed staircase.
Modern kitchen with marble island, wood cabinetry, and floor-to-ceiling windows opening to a patio.
Open-plan living room with a wood dining table, sectional sofa, glass staircase and floor-to-ceiling windows.
Open kitchen and dining area with a long wood table, island, and glass-railed mezzanine.
Dining area with a long wood table, open kitchen, and glass-railed staircase.
Living room with a large sectional sofa, marble coffee table, and floor-to-ceiling windows opening to a patio.
Living room with a large sectional, marble coffee table, and open kitchen beneath a skylight.
Living room with a large sectional, marble-and-wood coffee table, and open mezzanine.
Furnished living room with a large sectional sofa, open kitchen, and glass-railed mezzanine.
Furnished outdoor patio with dining table, lounge seating, trees, and a closed umbrella.
Modern glass home opening onto a furnished patio with dining table and outdoor lounge seating.
Hallway with white double doors, wood flooring, and a view into a bright open-plan living area.
Laundry closet with stacked washer and dryer beside a bright, open living area.
Bathroom with a sculptural white vessel sink, textured tile wall, and wall-mounted faucet.
Nursery with a wooden crib, built-in bed nook, geometric rug, and desk.
Bedroom with a built-in arched bed, two cream chairs, and a colorful geometric rug.
Bathroom with a wood vanity, marble-patterned tile, and glass-enclosed shower.
Bedroom with two low wooden beds, surfboard wall décor, and hardwood flooring.
Bathroom with a glass-enclosed shower, marble-look tile, and walnut vanity.
Bedroom with a low upholstered bed, geometric bedding, and large windows overlooking trees.
Street view from a window overlooking a sunny intersection with parked cars and low-rise buildings.
Bedroom with a low upholstered bed, geometric bedding, and built-in walnut shelving.
Bedroom with geometric-patterned bedding, a walnut-paneled television wall, and an open ensuite bathroom.
Bathroom with a glass-enclosed shower, freestanding tub, and wood vanity.
Modern bathroom with a long marble double vanity, glass shower, and freestanding tub beside tall windows.
Open-plan living room with glass partition, wood floors, and a children’s play area.
Bonus room with a wood-paneled counter, stools, speaker, and children’s play area.
Double-height living room with a glass-railed staircase, timber floors, and tall windows opening to a patio.
Play area with a children's teepee, colorful floor mats, and a wooden staircase.
Rooftop deck with a hot tub, built-in outdoor kitchen, and wood-plank flooring.
Rooftop terrace with built-in grill, outdoor dining area, and lounge seating.
Rooftop deck with an outdoor kitchen, built-in grill, solar panels, and lounge seating.
Rooftop deck with outdoor dining table, lounge seating, and a large umbrella.
Rooftop deck with a long dining table, built-in grill, and solar panels.
Furnished rooftop deck with a large umbrella, sectional seating, and surrounding planters.
Furnished rooftop patio with a sectional sofa, lounge chairs, and a large shade canopy.
Furnished rooftop terrace with a small pool, lounge seating, and a large shade umbrella.
Entry hallway with a dark front door, wood flooring, and a large wall mirror.
Bedroom with a dark wood bed, striped bedding, and floor-to-ceiling walnut cabinets.
Covered parking garage with a vintage car under a protective cover and yellow parking lines.
Santa Monica streetscape with a sidewalk café beside a modern mural-covered building.
Modern dark-fronted property entrance with a metal gate and leafy landscaping.
Tree-lined Santa Monica commercial street with storefronts, outdoor dining, and marked bike lanes.
For Lease

207 Hollister AVE

207 Hollister AVE, SANTA MONICA, CA 90405

$60,000/month
Welcome to Hollister House, a bona fide "Tribeca on the Beach" mixing top-shelf design, architecture, and utility for new parents. Tucked just off Main St, this work-from-home palace is perfect for digital nomads and families alike. The double-height great room offers tons of natural light and seamless indoor/outdoor flow. High-end appliances and finishes rest on European oak flooring throughout. The interiors are by Santa Monica's own Ezequiel Farca, a specialist in harmonious integration of space, art and daily use. Three bedrooms with en-suite baths make up the private spaces, with one that can be a flexible office, nursery, or both. The mezzanine overlooks the great room and features a second office. The piece de resistance is a 1200 sq ft rooftop terrace with killer views of ocean, mountains, and Main Street. Your options for chilling, work-from-home, and enjoying family time are endless. If you do manage to leave, the best of Santa Monica is steps away.

4
beds

4
baths

4,177 Sq.Ft. LIVING AREA

4,280 Sq.Ft. lot

Julian Alexander

Julian Alexander

Features & Amenities

Interior

  • total bedrooms4
  • Total bathrooms4
  • full bathrooms3
  • half bathroom1
  • Laundry room In Closet
  • Flooring Hardwood, Marble
  • Fireplace Fire Pit
  • APPLIANCES Barbeque, Built-Ins, Dryer, Microwave, Range/Oven, Refrigerator, Washer

Area & Lot

  • Status For Lease
  • Living Area4,177 Sq.Ft.
  • Lot Area4,280 Sq.Ft.
  • MLS® ID26103932
  • TypeResidential
  • YEAR BUILT2016
  • Architecture StylesArchitectural
  • View DescriptionCity, Ocean, Mountains

Exterior

  • STORIES3
  • PoolNone
  • parkingSubterranean
  • HEAT TYPECentral
  • AIR CONDITIONINGAir Conditioning
  • security FeaturesGated

Financial

  • Lease Price$60,000/mo
  • Zoning SMCM2*
Follow Me

Work With Julian

Julian Alexander is a trusted Luxury Property Specialist with more than eight years of experience under his belt. You might recognize him as “Malibu Ken” from the Andy Cohen-hosted reality series Love Connection! Nowadays, Julian is better-known as Malibu's Original “Coastal Cowboy." During the pandemic, he built his locally inspired brand and actively represents national and international business leaders across a variety of industries, celebrities and any individual who is seeking the American Dream of homeownership.