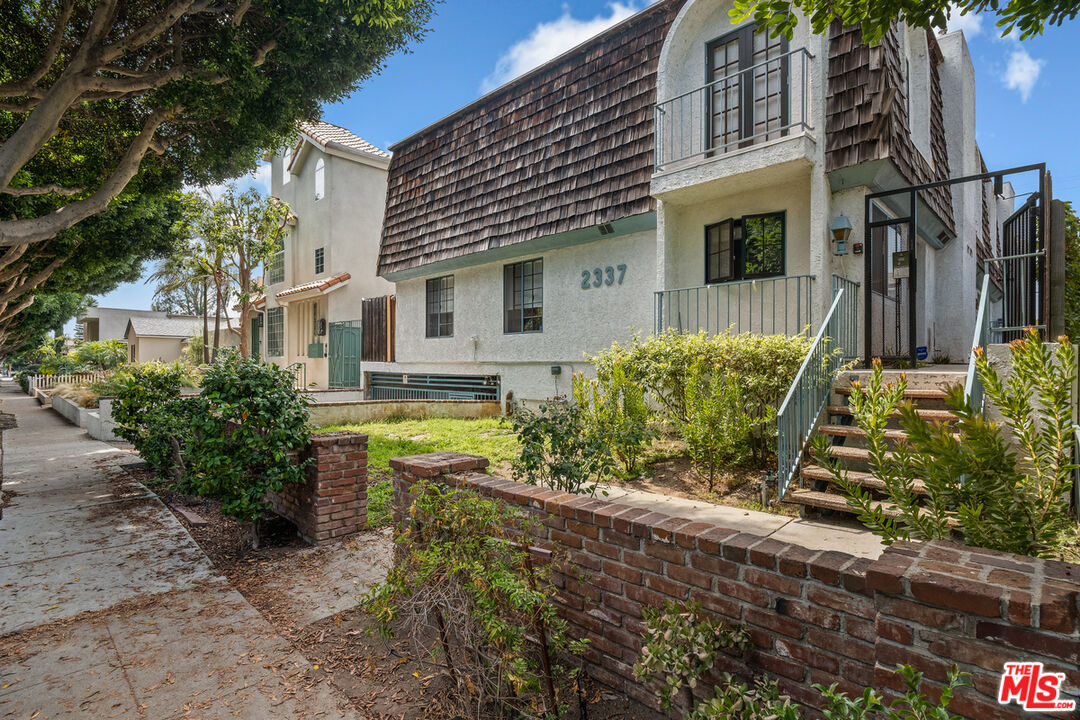
Residential building with a steep shingle-clad facade, balconies, and brick-bordered landscaping.
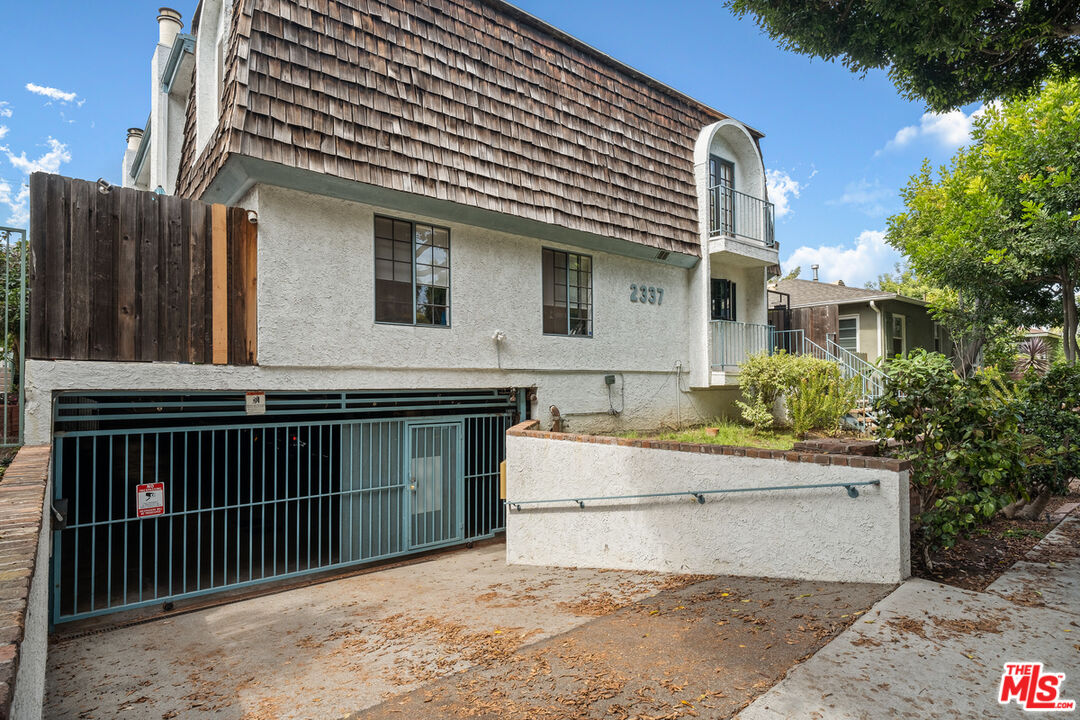
Exterior of 2337 Oak Street, with a shingle-clad upper story, arched balcony, and gated driveway.
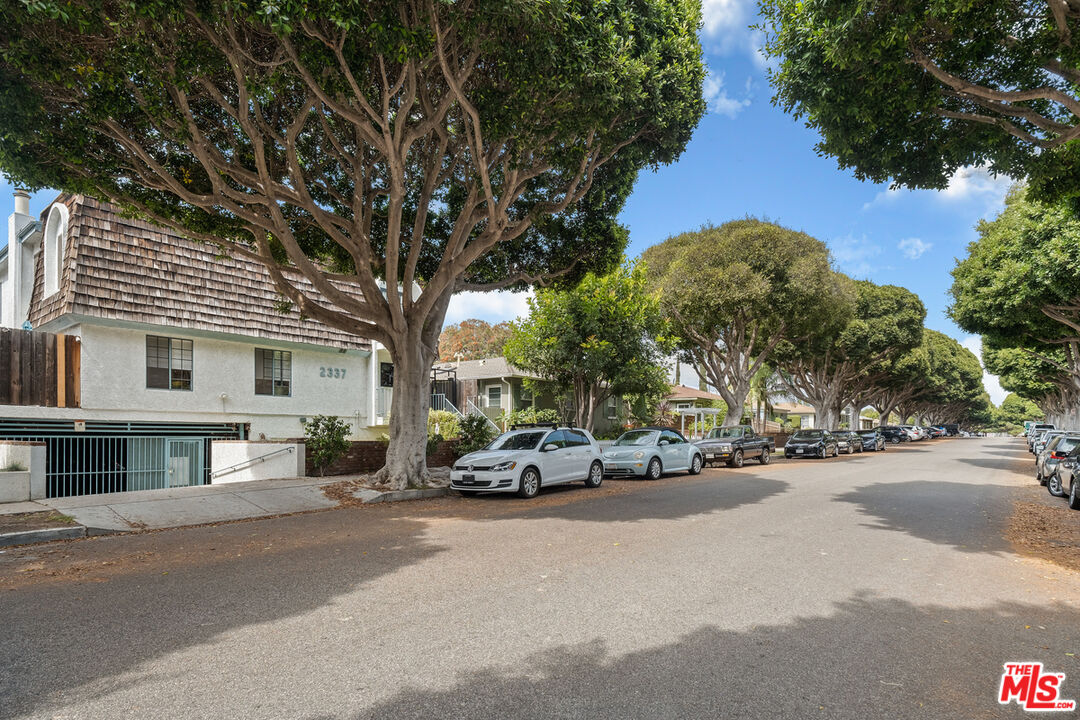
Tree-lined street outside 2337 Oak St, with the numbered building and parked cars.
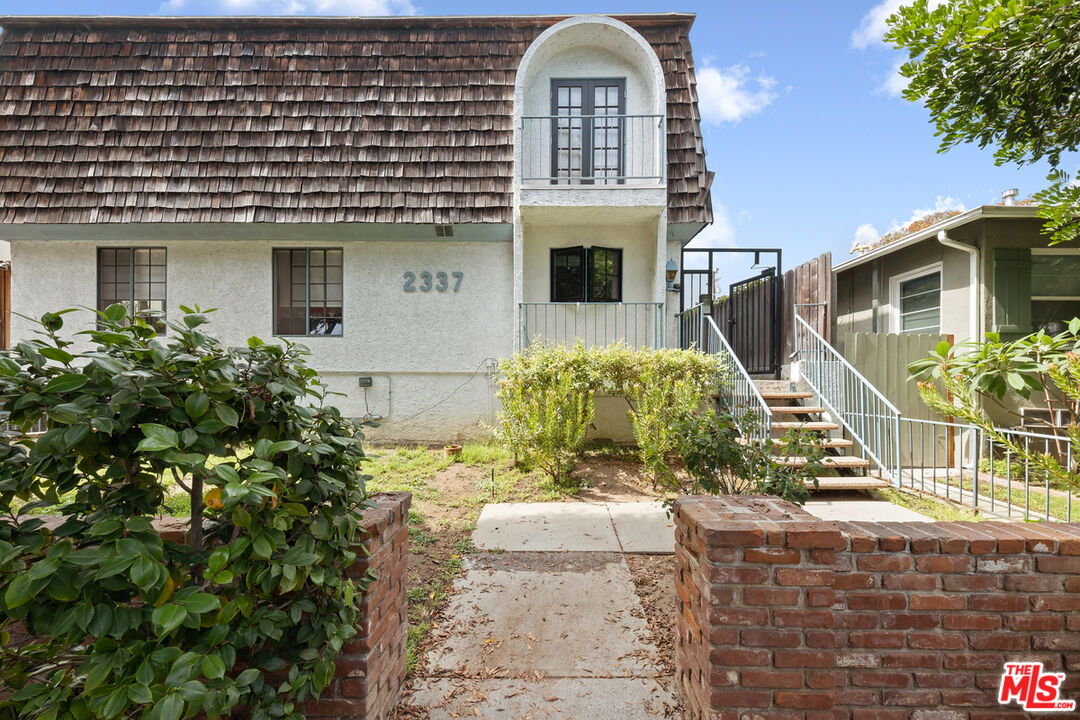
Two-story home with a steep shingled roof, arched balcony, and brick garden walls along the front walkway.
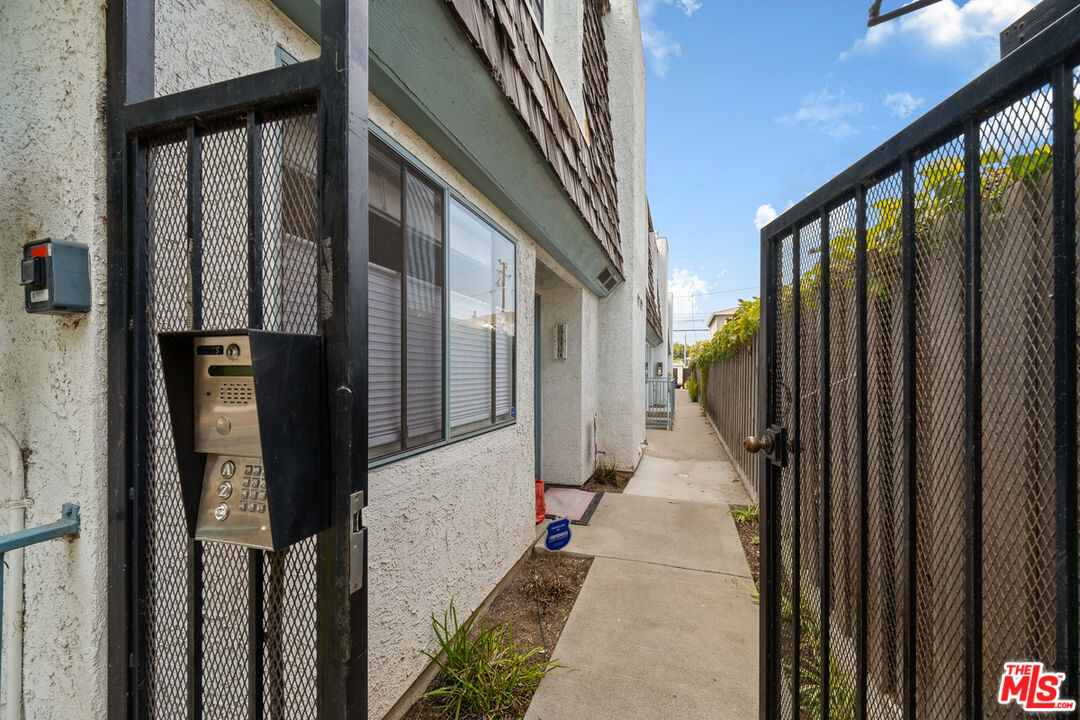
Gated entrance and intercom beside a concrete walkway at a residential building.
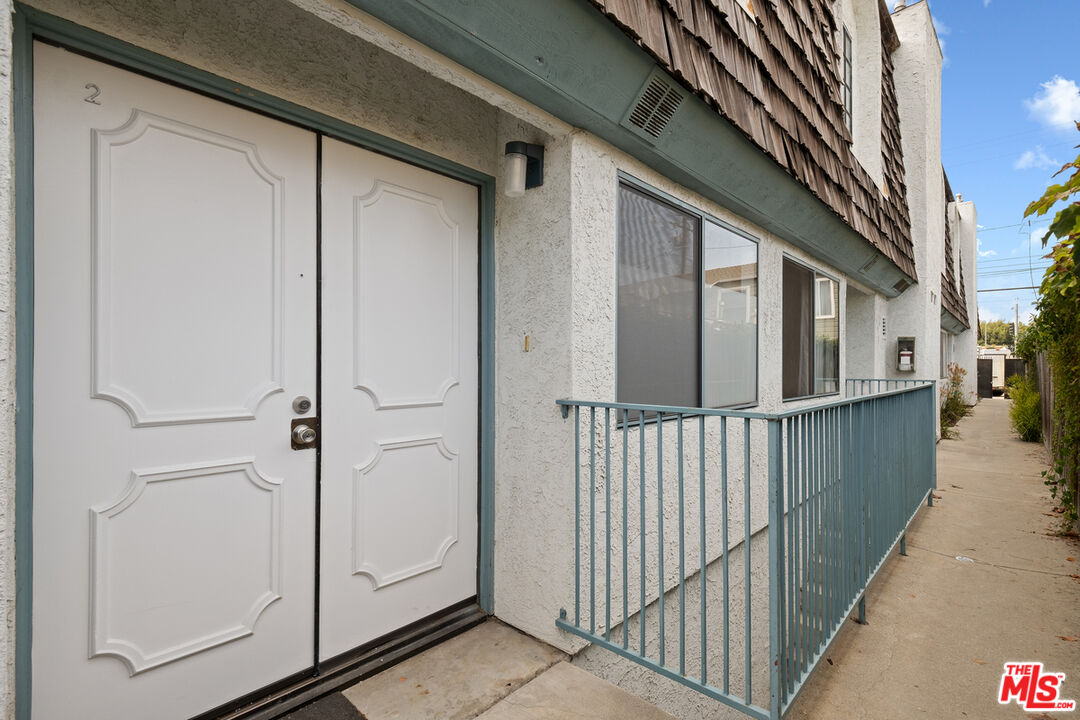
Residential unit entrance with a white door marked 2 and a blue-green railing along the walkway.
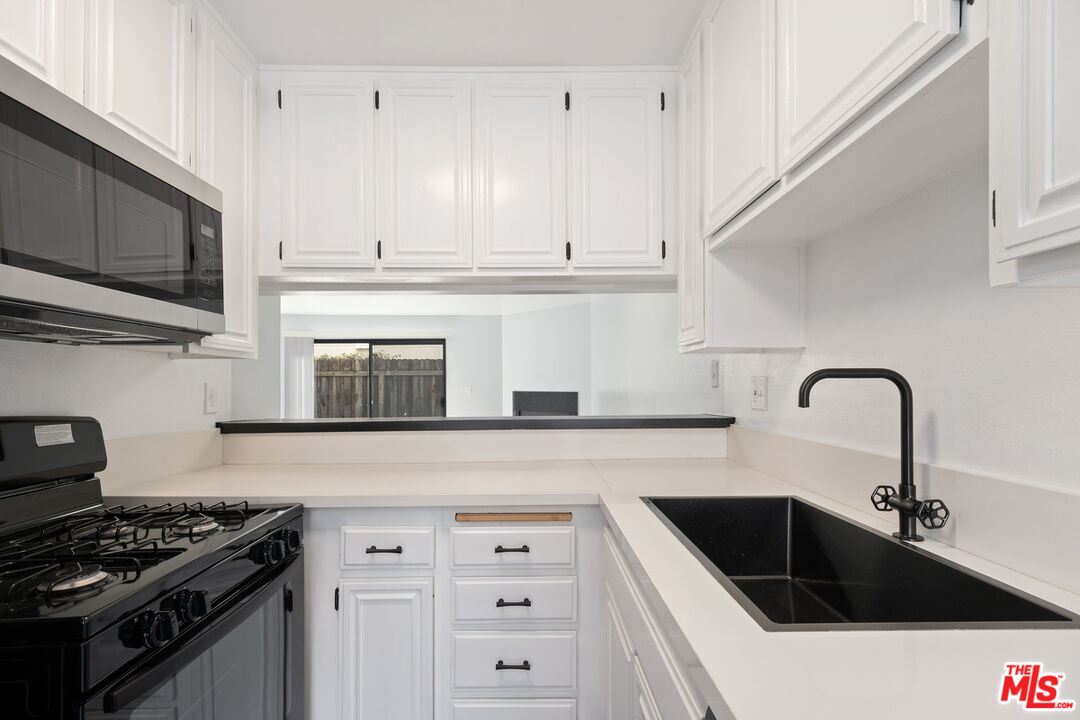
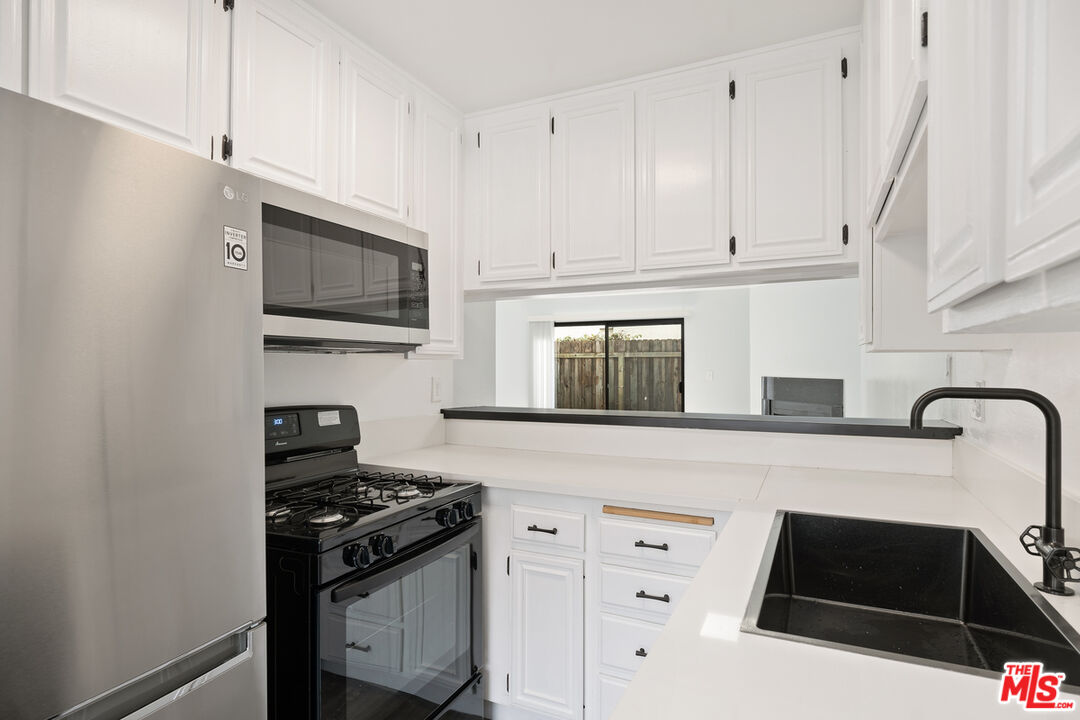
Kitchen with white cabinets, black double-basin sink, and black gas range.
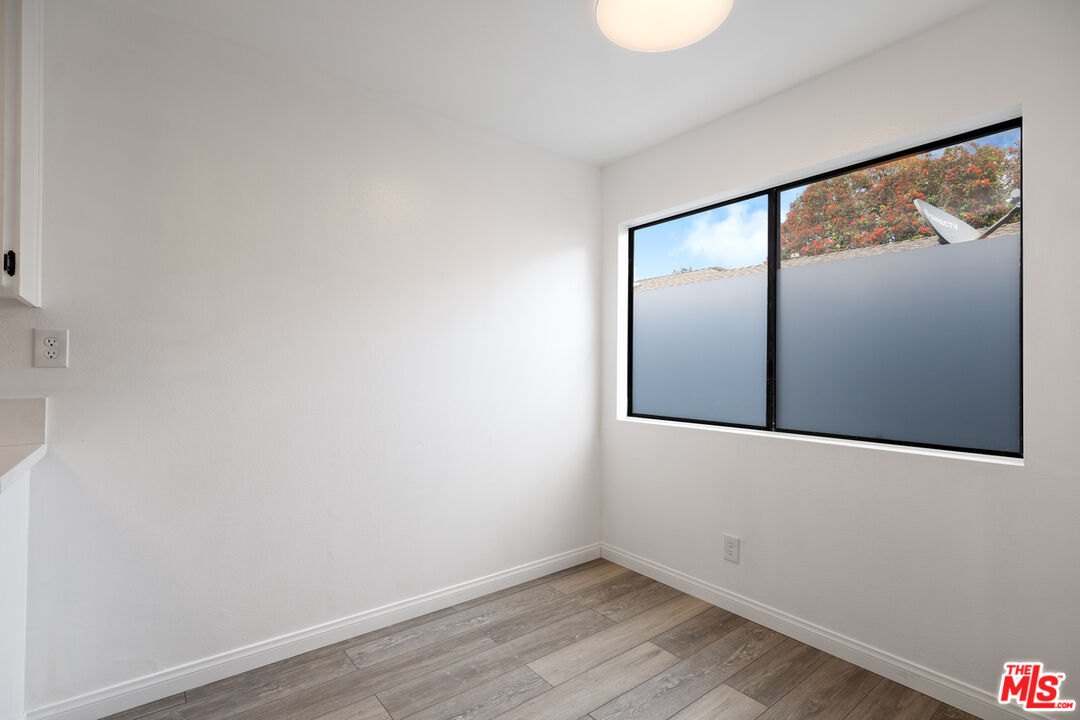
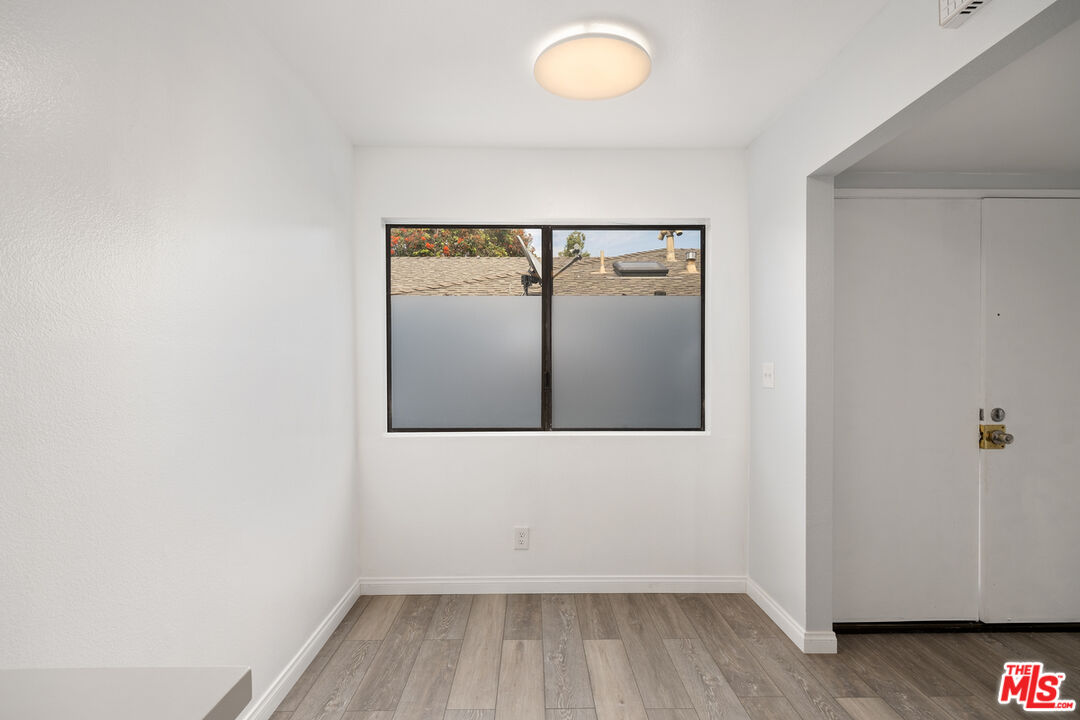
Empty room with gray plank flooring and a large window with frosted lower panes.
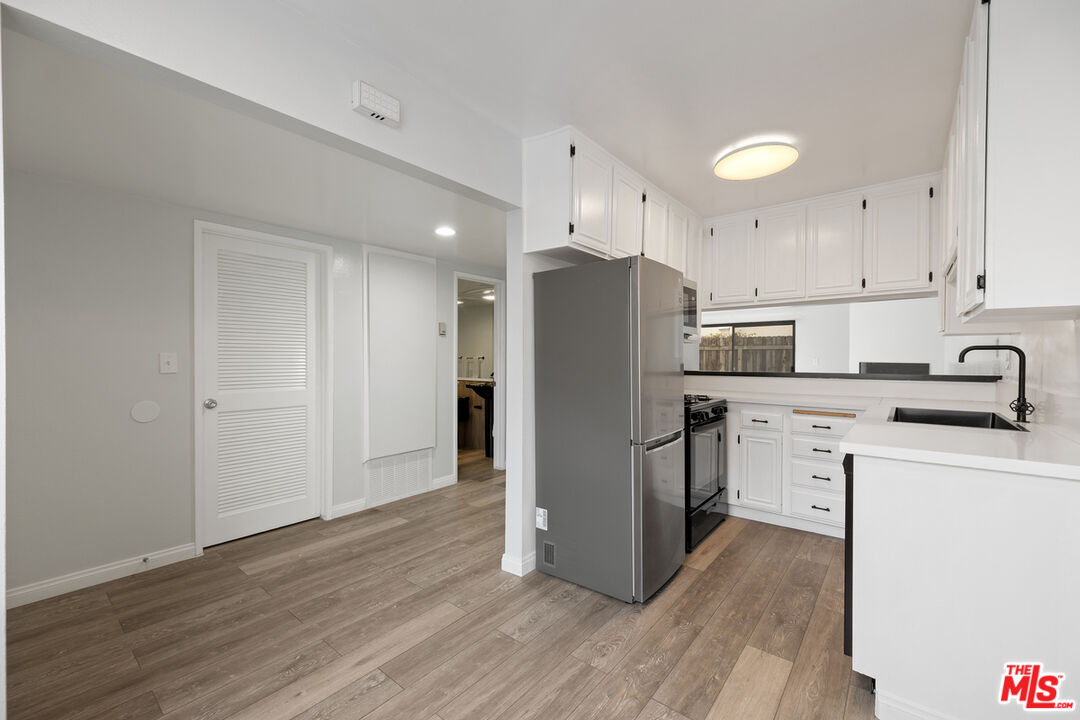
Kitchen with white cabinets, stainless steel appliances, a peninsula sink, and wood-look plank flooring.
White kitchen with shaker cabinets, stainless refrigerator, black gas range, and deep black sink.
Empty room with gray plank flooring, white walls, and a wide window with frosted lower panes.
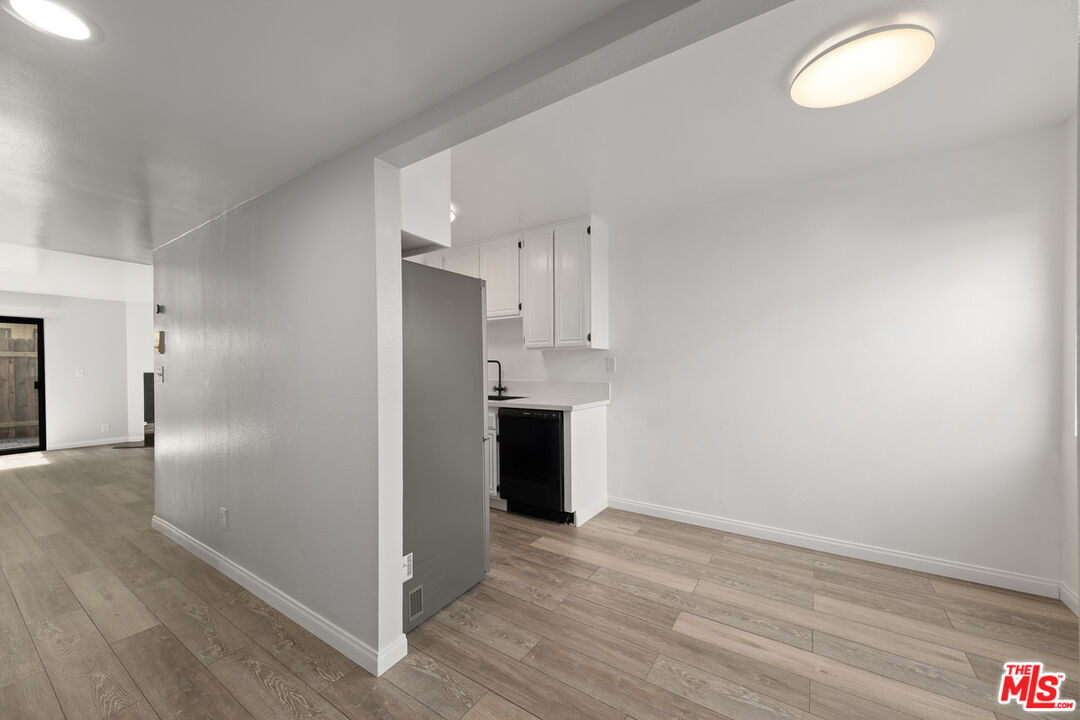
Open, vacant room with light plank flooring and a compact white kitchen.
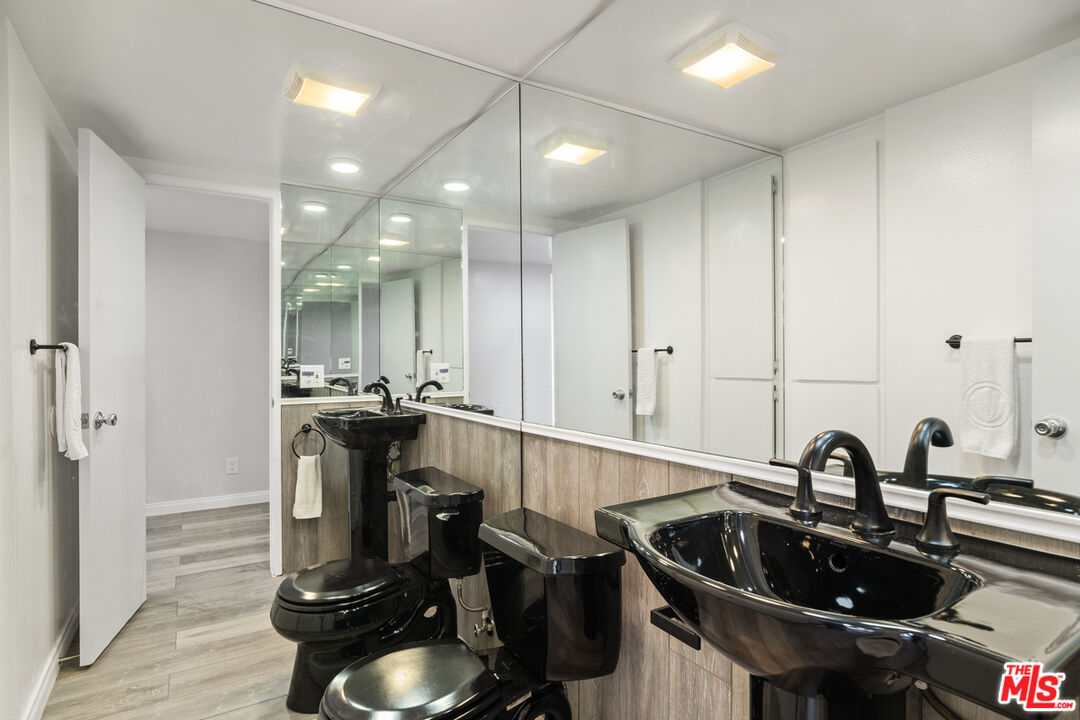
Bathroom with a large mirrored wall, black sink, and matching black toilet and bidet.
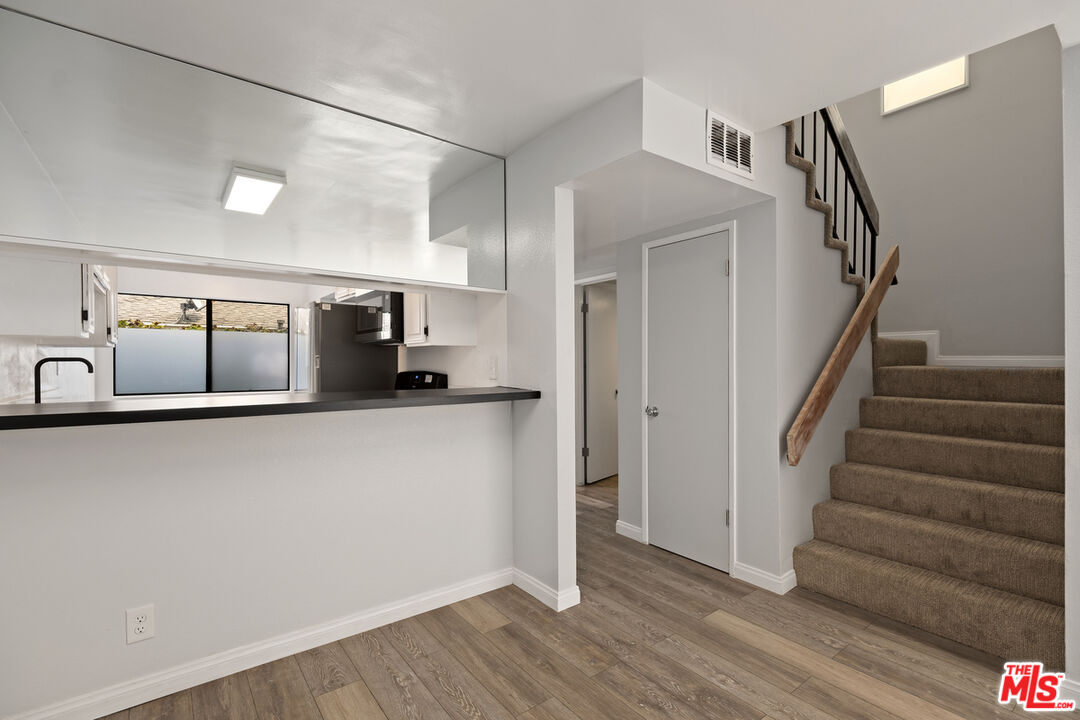
Compact kitchen with black breakfast bar beside a carpeted staircase and wood-look flooring.
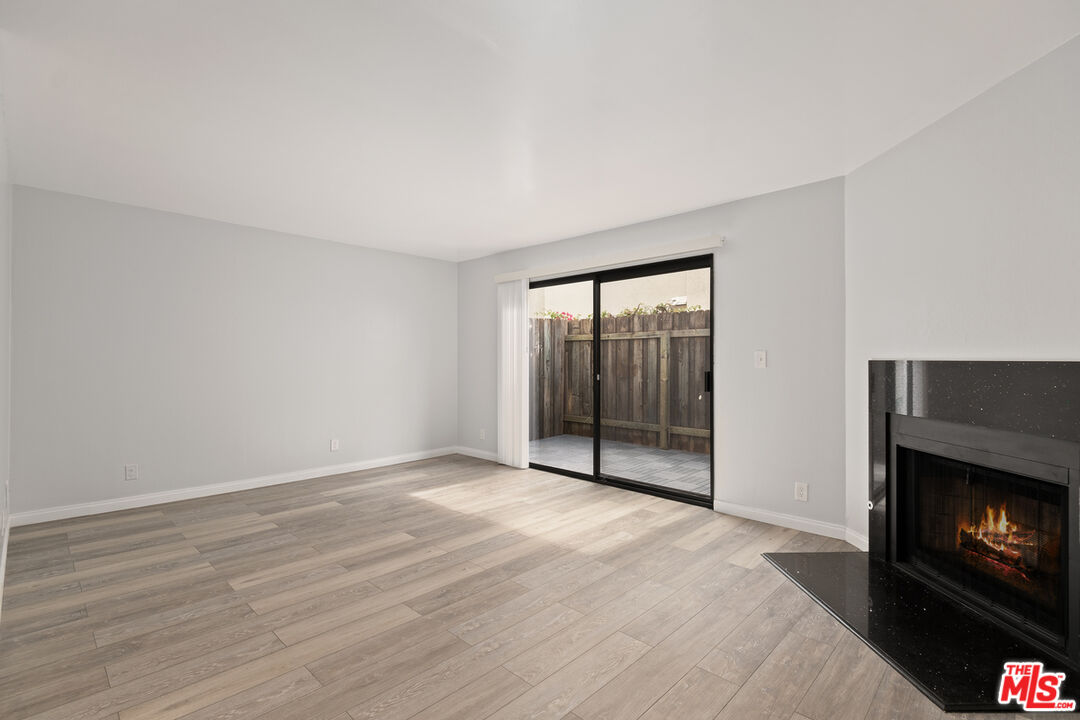
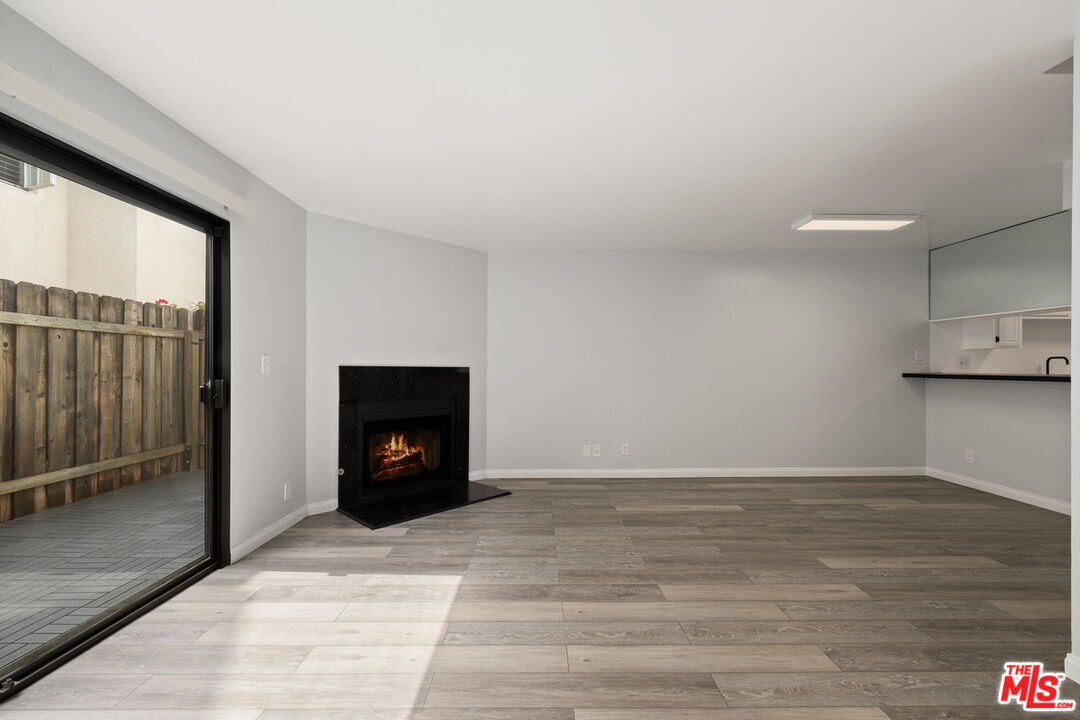
Empty living room with a black fireplace and sliding glass door to a fenced patio.
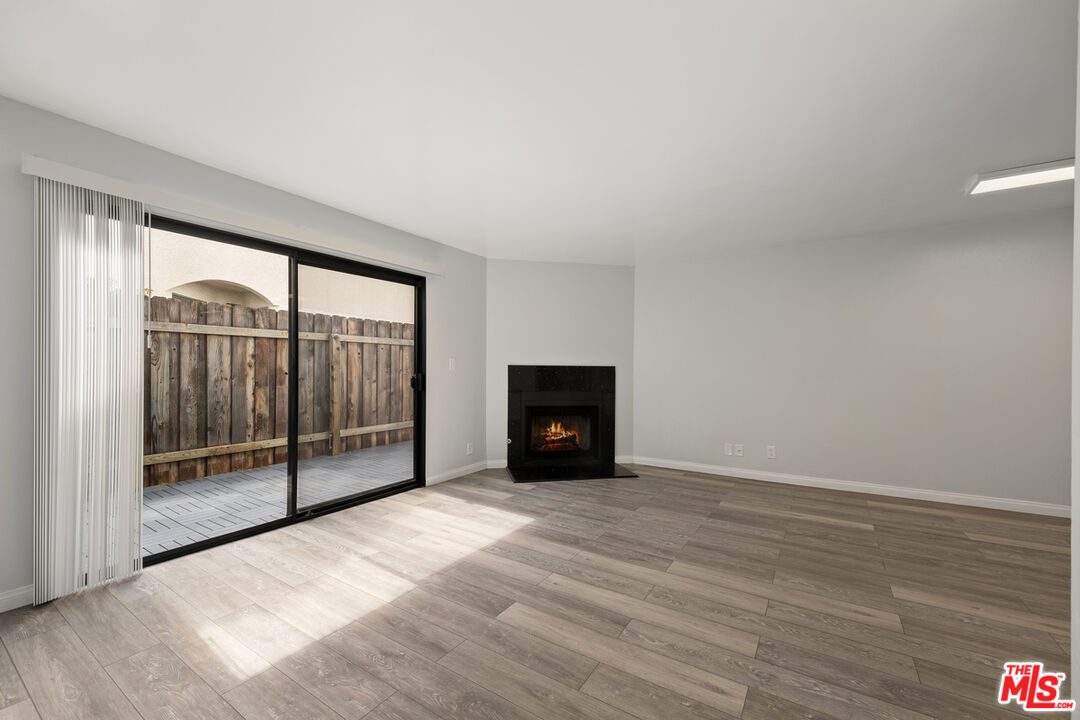
Vacant living room with a black fireplace and sliding glass doors opening to a fenced patio.
Vacant living room with a black fireplace, gray tile flooring, and sliding glass doors to a patio.
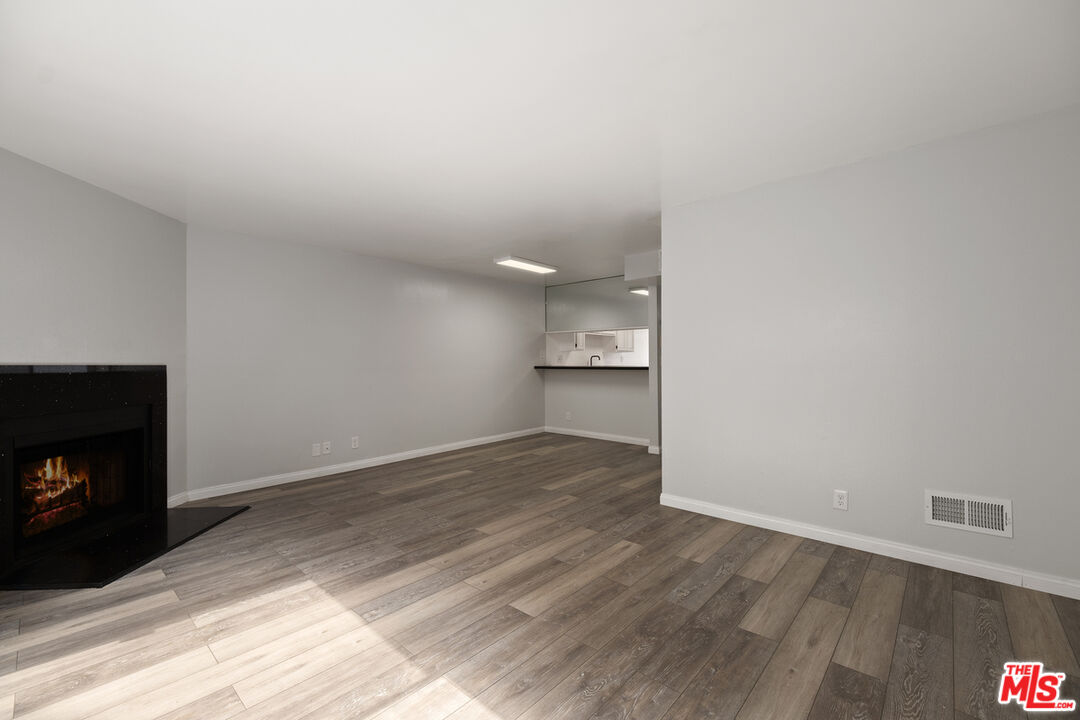
Vacant living room with a black fireplace, wood-look flooring, and a compact kitchen beyond.
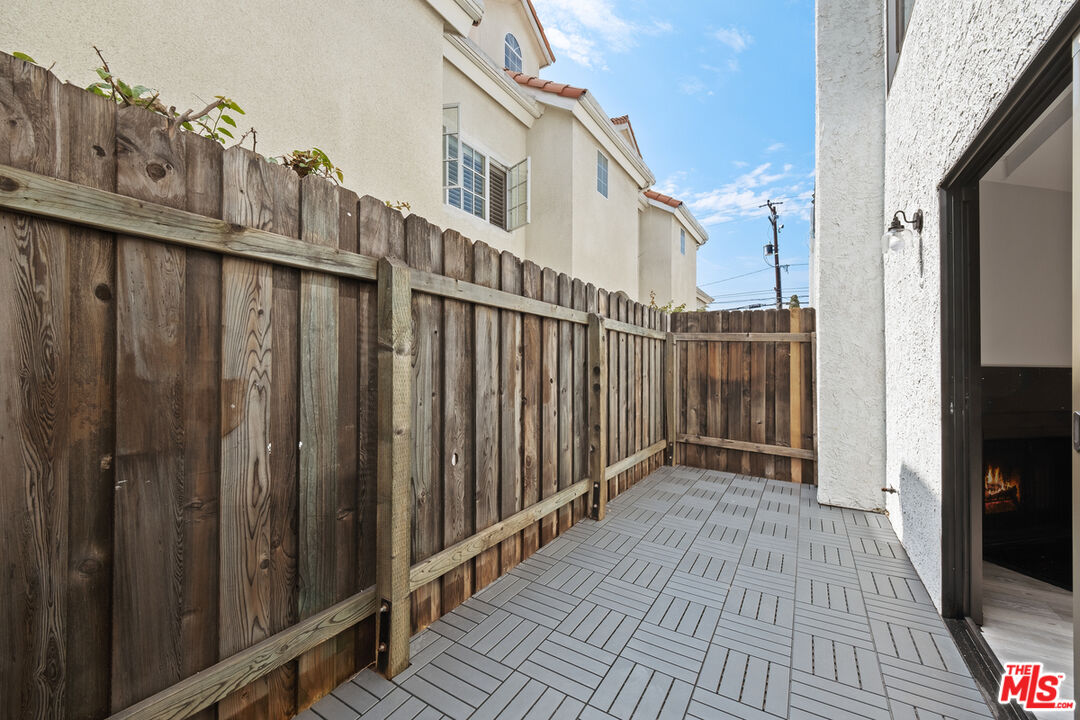
Private tiled patio enclosed by a tall wooden fence beside a white stucco building.
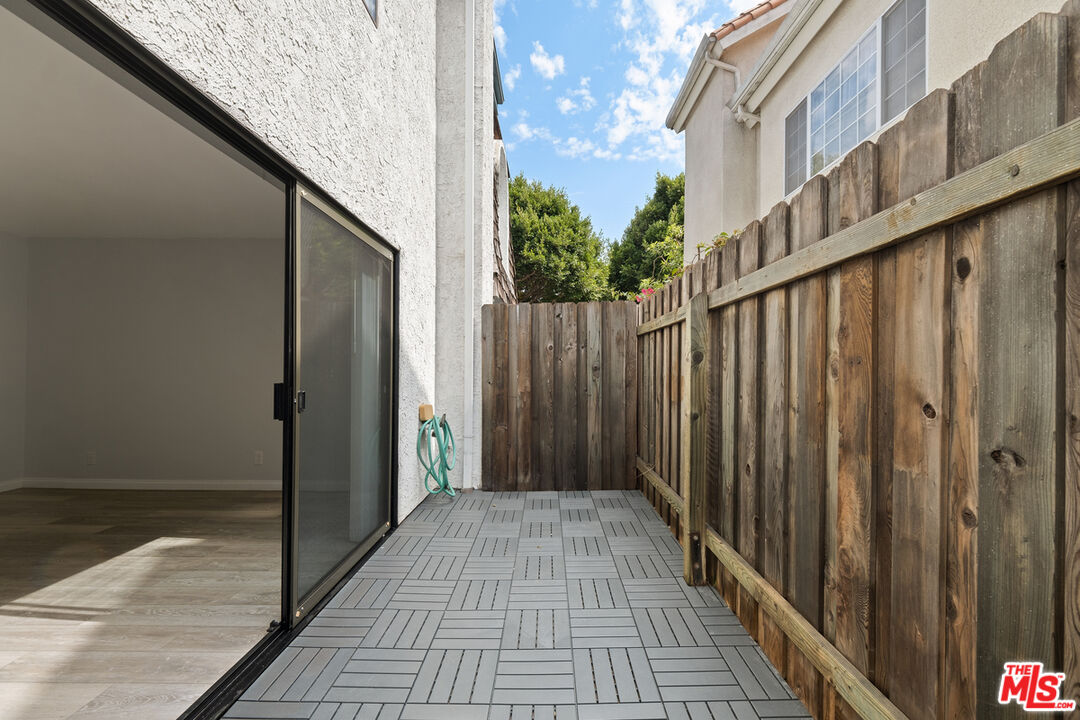
Narrow tiled patio beside a sliding glass door, enclosed by a tall weathered wooden privacy fence.
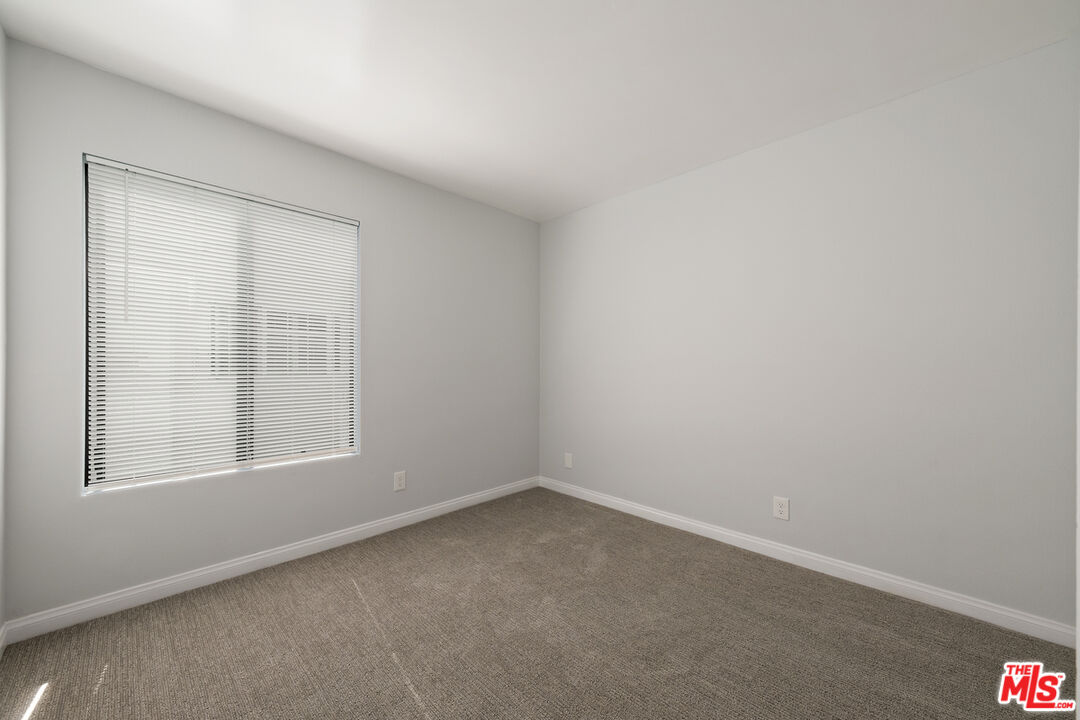
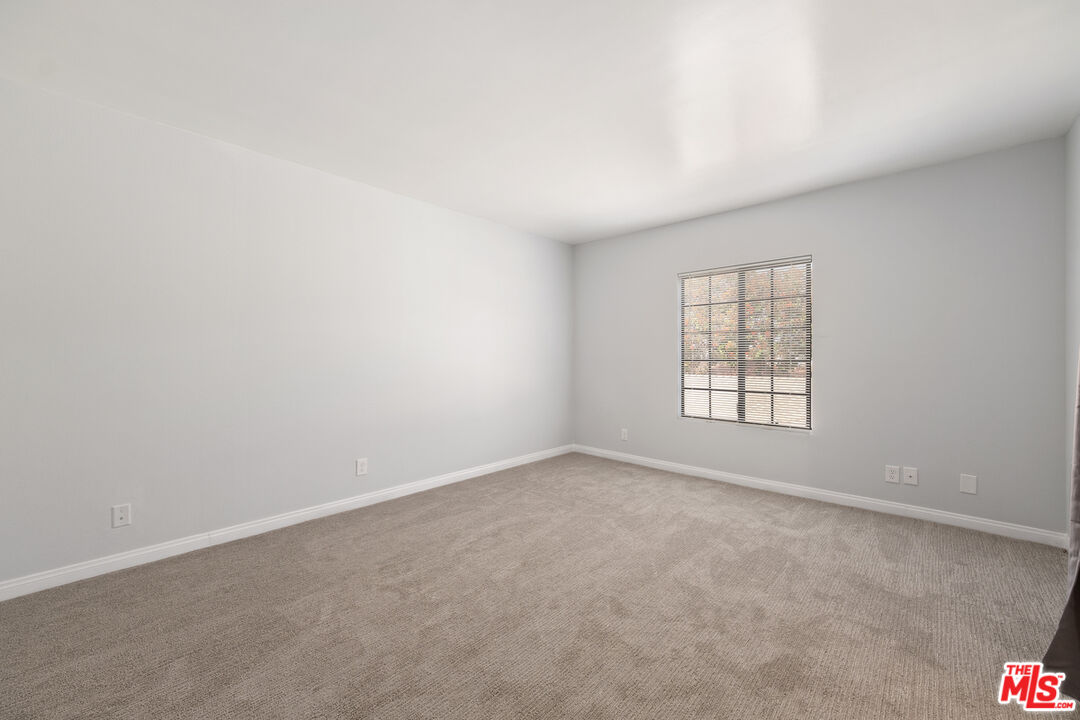
Empty room with beige carpet and a window fitted with horizontal blinds.
Empty bedroom with beige carpet, gray walls, and a window with horizontal blinds.
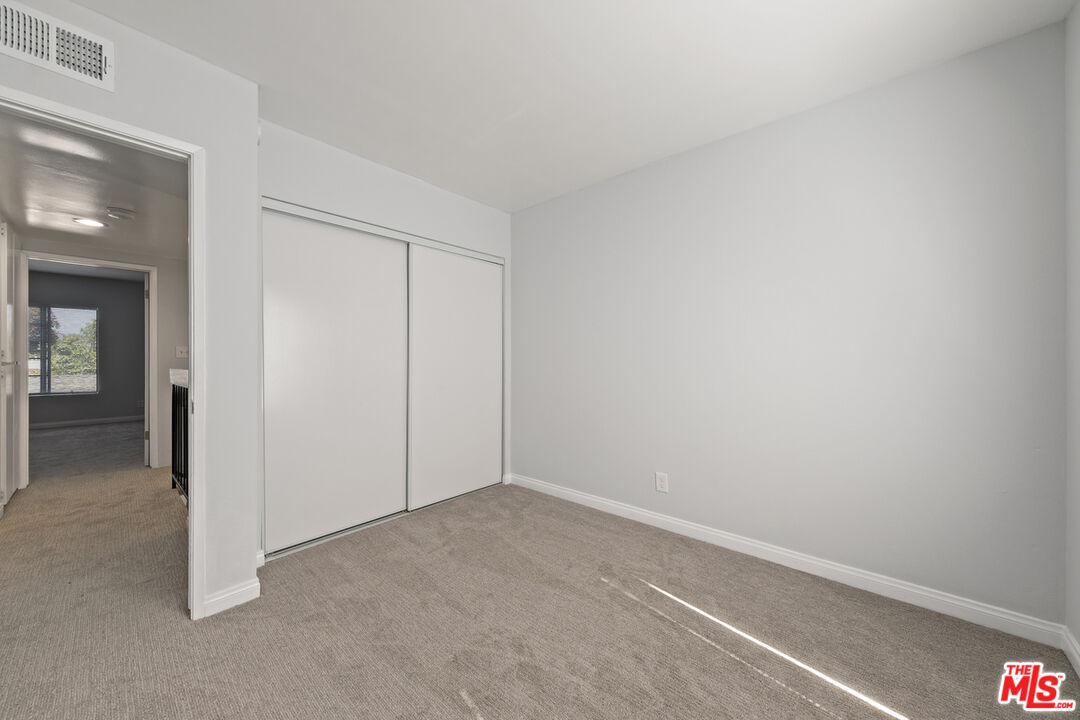
Empty bedroom with beige carpet, a wide sliding-door closet, and sunlight crossing the floor.
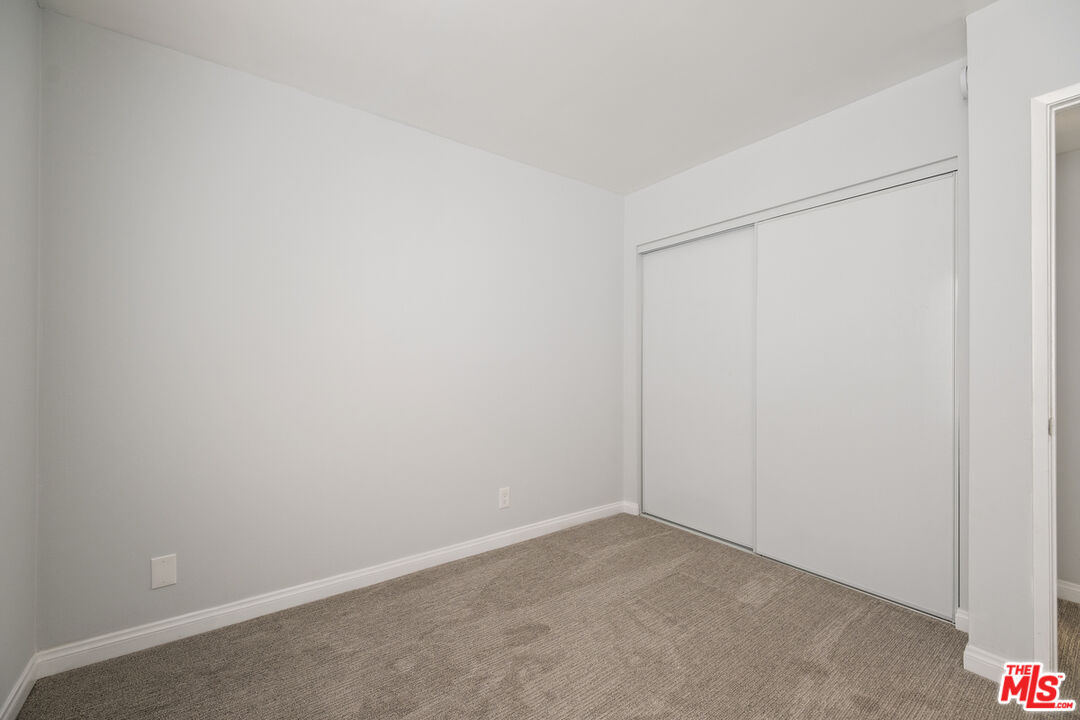
Empty carpeted bedroom with white walls and large sliding closet doors.
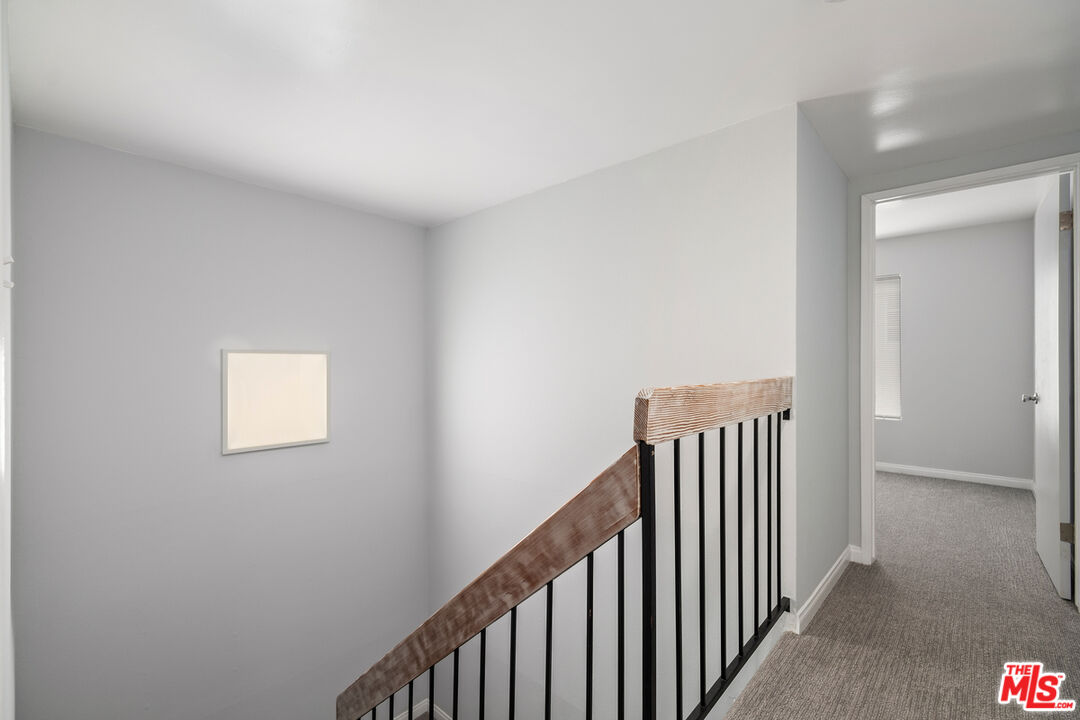
Carpeted upstairs landing beside a staircase with a black railing and wooden handrail.
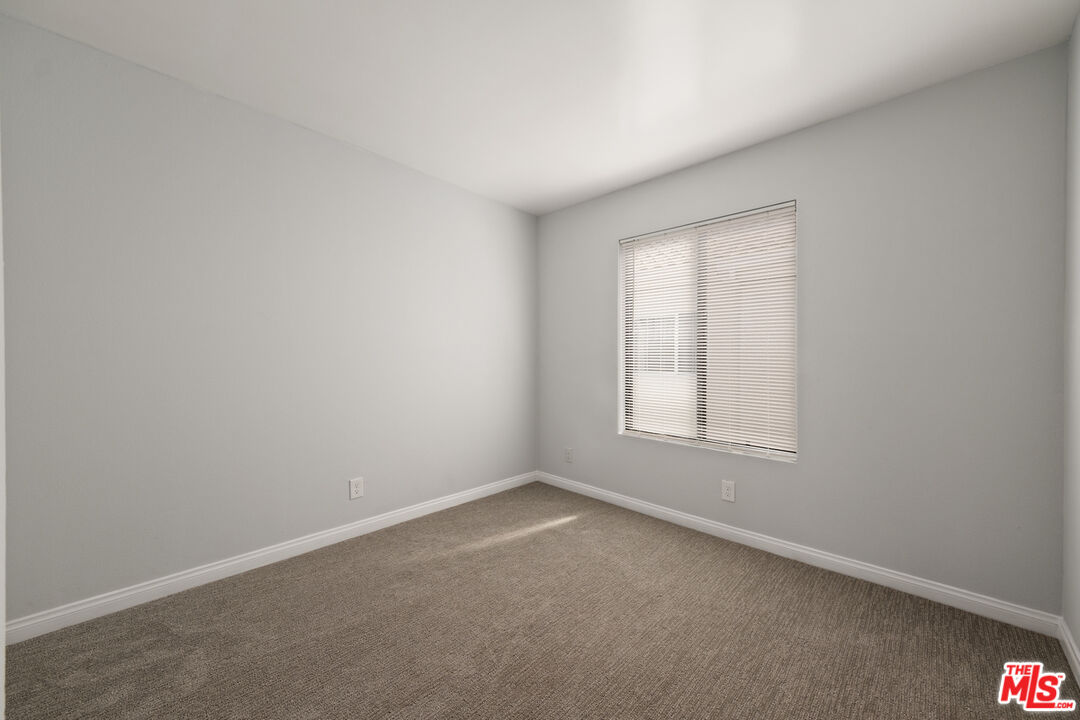
Vacant bedroom with beige carpet and a window with horizontal blinds.
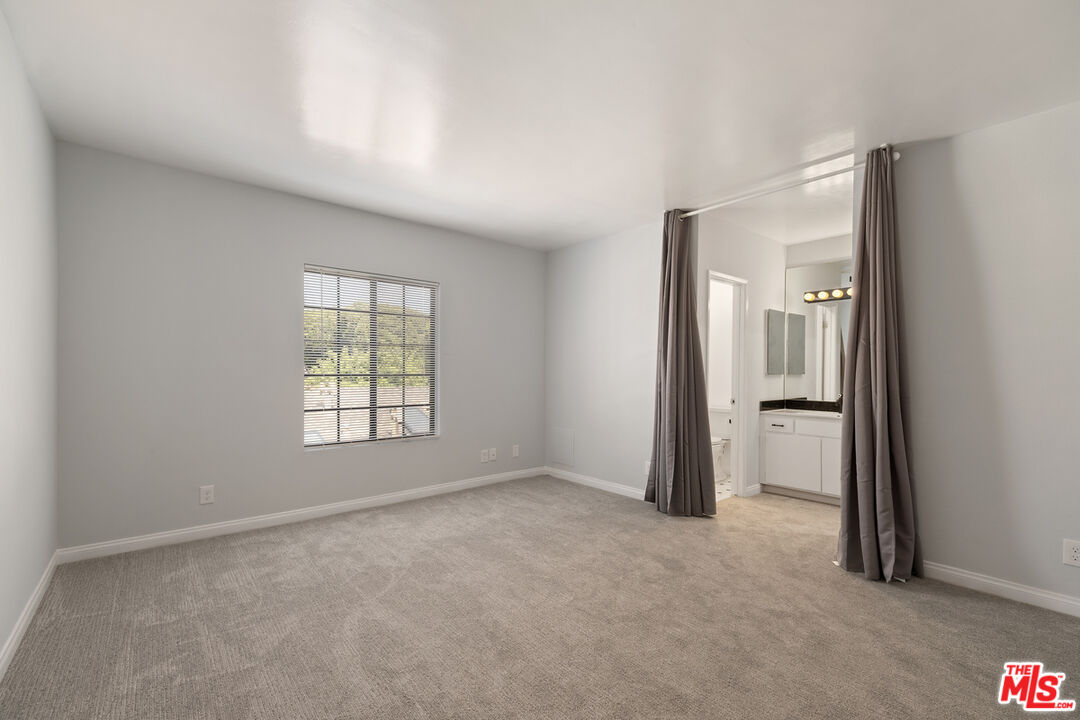
Empty carpeted bedroom with a window and a curtained opening to the bathroom vanity.
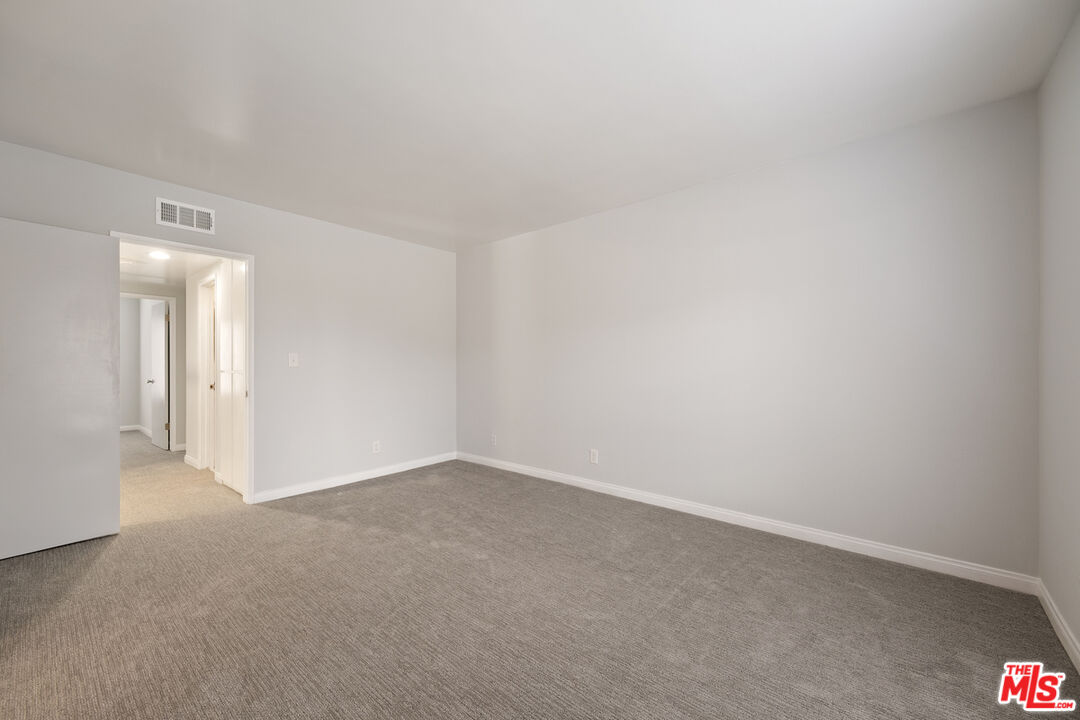
Empty carpeted room with light walls and an open doorway to the hall.
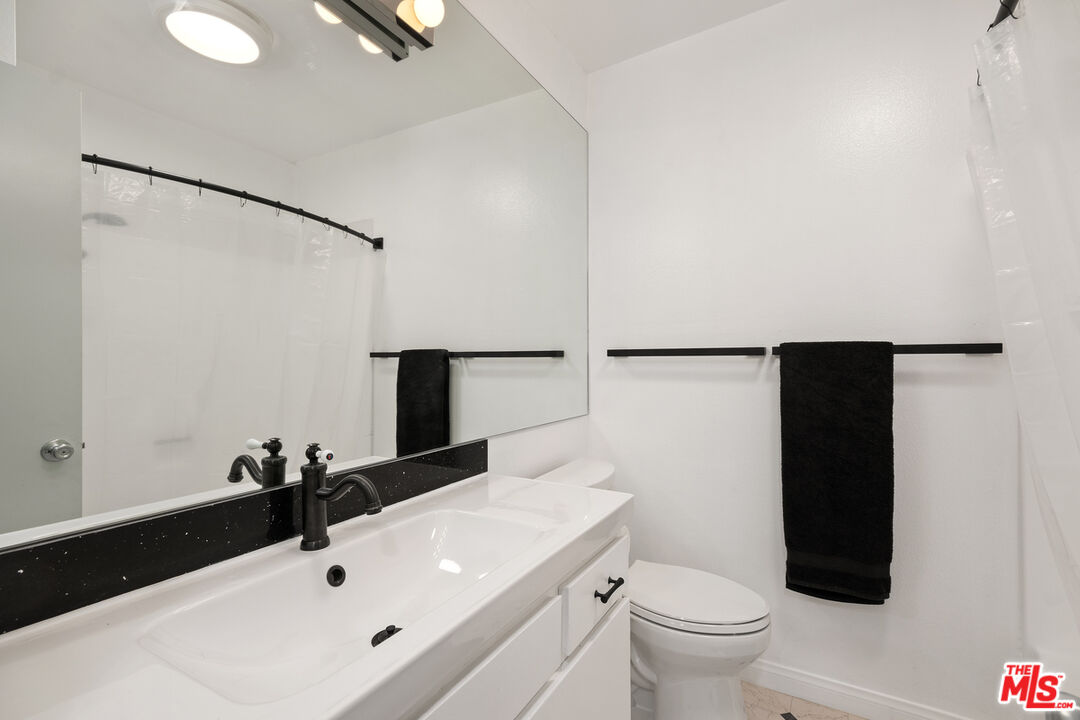
Bathroom with a white vanity, large mirror, black fixtures, and a toilet beside the shower.
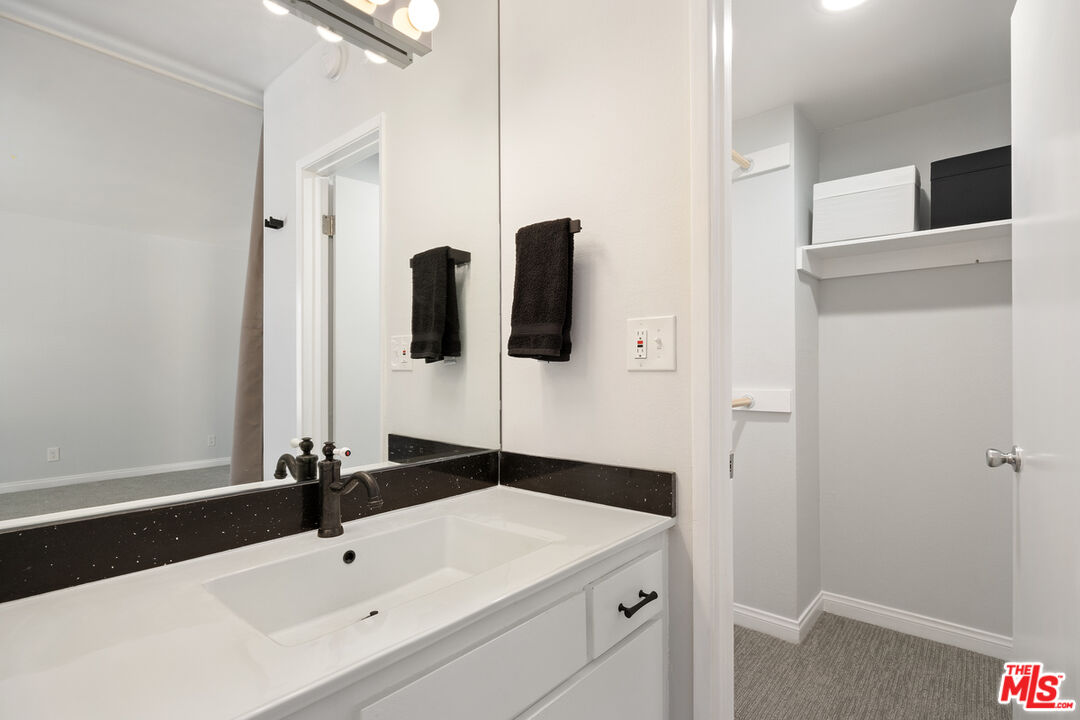
Bathroom vanity with a white sink, dark countertop backsplash, and open storage closet.
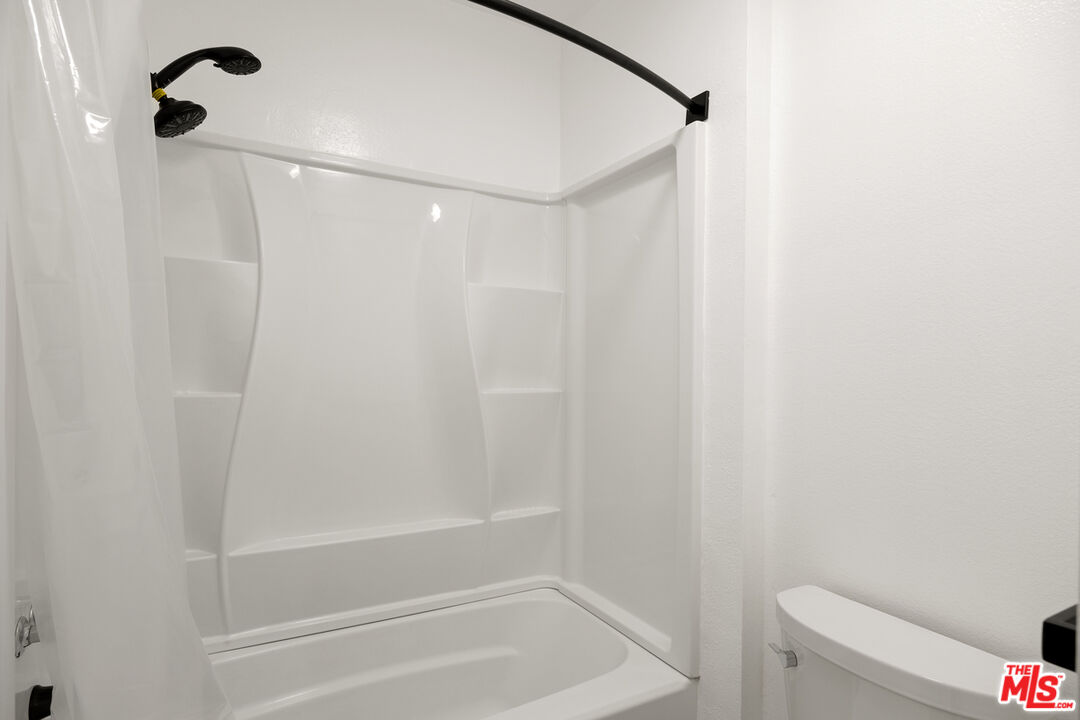
White bathtub and shower with built-in shelves and black shower fixtures.
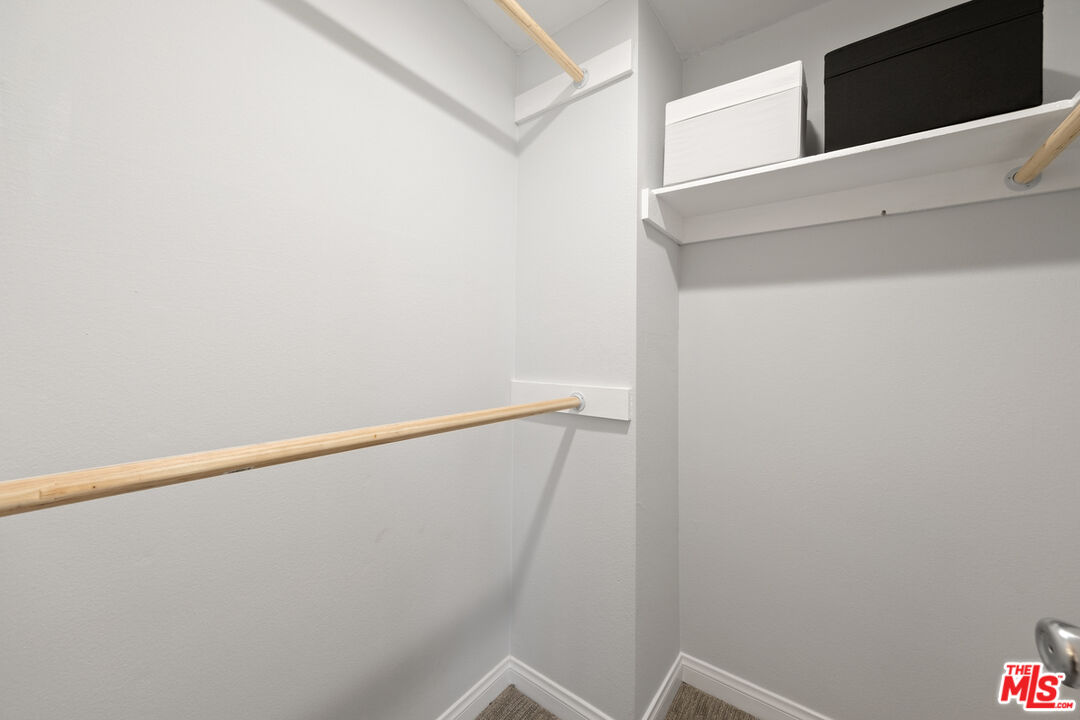
Walk-in closet with wooden hanging rods, an upper shelf, and storage bins.
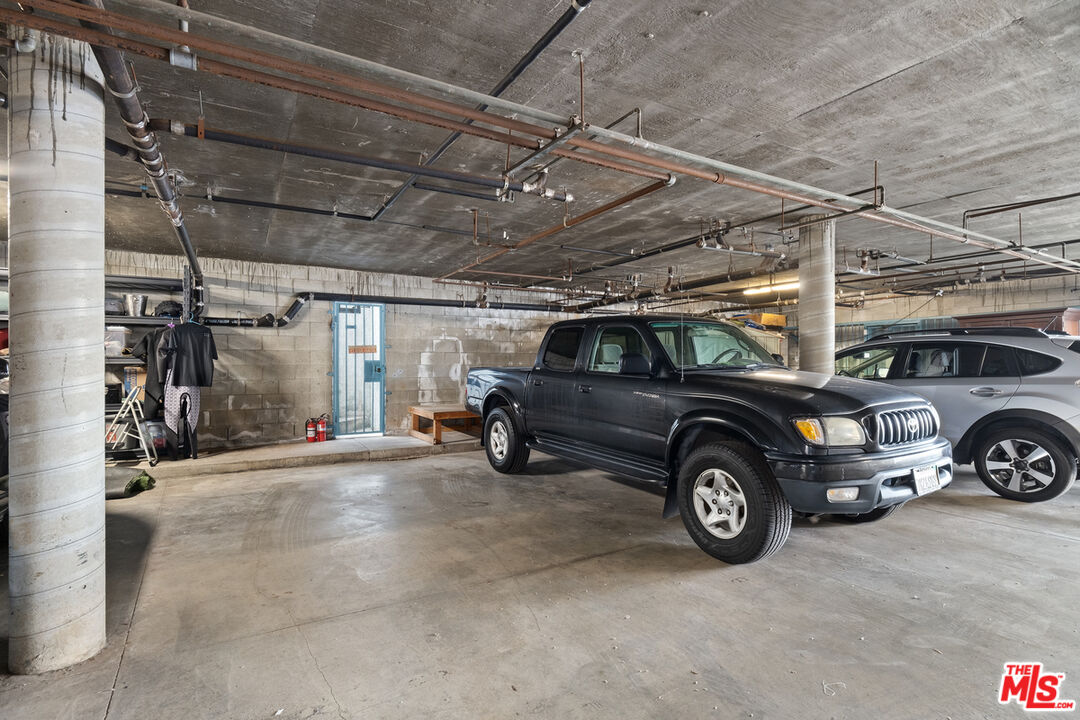
Underground parking garage with exposed concrete ceilings, a black pickup, and a silver SUV.
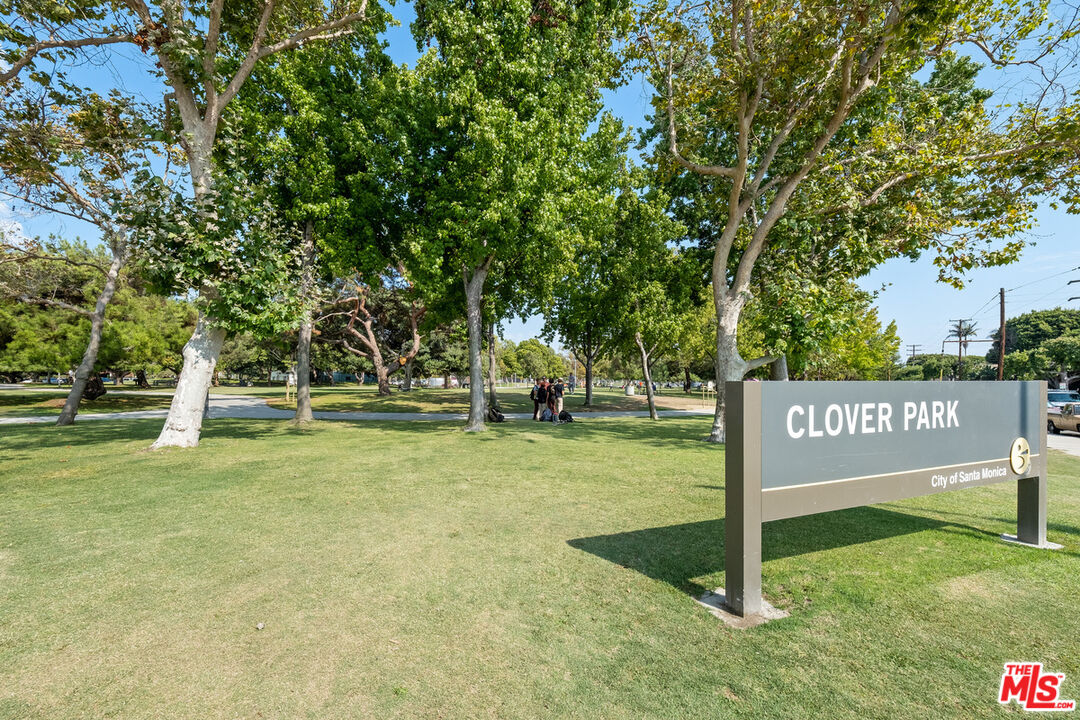
Clover Park in Santa Monica, with a large park sign, mature trees, and a broad lawn.
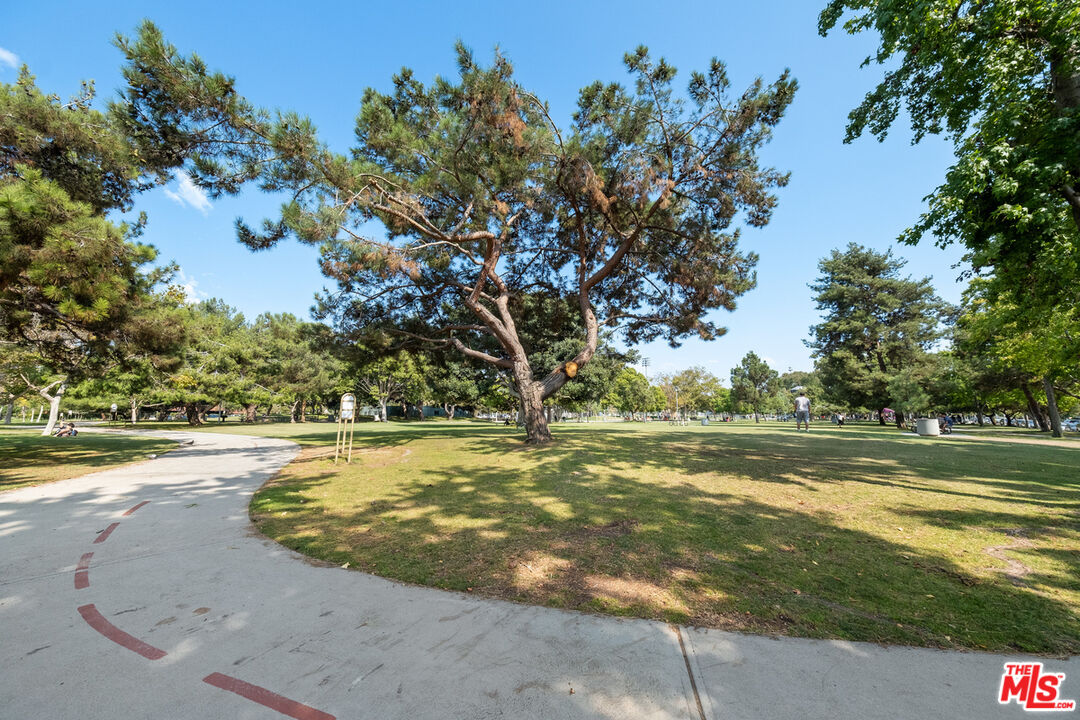
Park path curves past a broad lawn and mature pine trees.
SEE ALL PHOTOS
Residential building with a steep shingle-clad facade, balconies, and brick-bordered landscaping.
Exterior of 2337 Oak Street, with a shingle-clad upper story, arched balcony, and gated driveway.
Tree-lined street outside 2337 Oak St, with the numbered building and parked cars.
Two-story home with a steep shingled roof, arched balcony, and brick garden walls along the front walkway.
Gated entrance and intercom beside a concrete walkway at a residential building.
Residential unit entrance with a white door marked 2 and a blue-green railing along the walkway.
Kitchen with white cabinets, black double-basin sink, and black gas range.
Empty room with gray plank flooring and a large window with frosted lower panes.
Kitchen with white cabinets, stainless steel appliances, a peninsula sink, and wood-look plank flooring.
White kitchen with shaker cabinets, stainless refrigerator, black gas range, and deep black sink.
Empty room with gray plank flooring, white walls, and a wide window with frosted lower panes.
Open, vacant room with light plank flooring and a compact white kitchen.
Bathroom with a large mirrored wall, black sink, and matching black toilet and bidet.
Compact kitchen with black breakfast bar beside a carpeted staircase and wood-look flooring.
Empty living room with a black fireplace and sliding glass door to a fenced patio.
Vacant living room with a black fireplace and sliding glass doors opening to a fenced patio.
Vacant living room with a black fireplace, gray tile flooring, and sliding glass doors to a patio.
Vacant living room with a black fireplace, wood-look flooring, and a compact kitchen beyond.
Private tiled patio enclosed by a tall wooden fence beside a white stucco building.
Narrow tiled patio beside a sliding glass door, enclosed by a tall weathered wooden privacy fence.
Empty room with beige carpet and a window fitted with horizontal blinds.
Empty bedroom with beige carpet, gray walls, and a window with horizontal blinds.
Empty bedroom with beige carpet, a wide sliding-door closet, and sunlight crossing the floor.
Empty carpeted bedroom with white walls and large sliding closet doors.
Carpeted upstairs landing beside a staircase with a black railing and wooden handrail.
Vacant bedroom with beige carpet and a window with horizontal blinds.
Empty carpeted bedroom with a window and a curtained opening to the bathroom vanity.
Empty carpeted room with light walls and an open doorway to the hall.
Bathroom with a white vanity, large mirror, black fixtures, and a toilet beside the shower.
Bathroom vanity with a white sink, dark countertop backsplash, and open storage closet.
White bathtub and shower with built-in shelves and black shower fixtures.
Walk-in closet with wooden hanging rods, an upper shelf, and storage bins.
Underground parking garage with exposed concrete ceilings, a black pickup, and a silver SUV.
Clover Park in Santa Monica, with a large park sign, mature trees, and a broad lawn.
Park path curves past a broad lawn and mature pine trees.
For Lease

2337 Oak St Unit: 2

2337 Oak St Unit: 2, Santa Monica, CA 90405

$5,900/month
Welcome to Sunset Park! Very rarely do townhomes come available for lease in this highly sought after neighborhood. Located on a picturesque oak lined street, the property is gated and composed of six 2-story units and subterranean parking. This particular unit was completely remodeled and no expense was spared. On the first level, the townhome features new laminate and vinyl flooring, a kitchen with brand new appliances, refinished cabinetry, new sink and hardware throughout. Adjacent to the kitchen is an open dining area with partially glazed windows that allow for privacy. The half-bath extends off the main hallway and features floor-to-ceiling mirror and new contemporary fixtures. The spacious living room includes remote controlled lighting, fireplace is decorative only and a large patio area with an abundance of natural light. Leading upstairs is a double height stairway and brand new carpet. The large master suite features a remodeled bathroom and walk in closet. Two additional bedrooms and a full bath complete the space. Relax at nearby Clover Park or enjoy the ocean breeze as you take a short bicycle ride west to the beach. One block from main street with multiple restaurants and businesses.

3
beds

3
baths

1,335 Sq.Ft. LIVING AREA

6,994 Sq.Ft. lot

Julian Alexander

Julian Alexander

Features & Amenities

Interior

  • total bedrooms3
  • Total bathrooms3
  • full bathrooms2
  • half bathroom1
  • Laundry room In Unit
  • Flooring Carpet, Laminate, Vinyl
  • Fireplace None
  • APPLIANCES Dishwasher, Microwave, Range/Oven, Refrigerator

Area & Lot

  • Status For Lease
  • Living Area1,335 Sq.Ft.
  • Lot Area6,994 Sq.Ft.
  • MLS® ID26862655
  • TypeTownhouse
  • YEAR BUILT1981
  • Architecture StylesCape Cod
  • View DescriptionTree Top

Exterior

  • STORIES2
  • PoolNone
  • roofShingle, Wood
  • parkingSubterr Side by Side
  • HEAT TYPECentral
  • AIR CONDITIONINGNone
  • security FeaturesCarbon Monoxide Detector(s), Gated, Smoke Detector

Financial

  • Lease Price$5,900/mo
  • Zoning SMR2*
Follow Me

Work With Julian

Julian Alexander is a trusted Luxury Property Specialist with more than eight years of experience under his belt. You might recognize him as “Malibu Ken” from the Andy Cohen-hosted reality series Love Connection! Nowadays, Julian is better-known as Malibu's Original “Coastal Cowboy." During the pandemic, he built his locally inspired brand and actively represents national and international business leaders across a variety of industries, celebrities and any individual who is seeking the American Dream of homeownership.